
9934 Cattails Meadow Lane, Ooltewah, TN 37363
Local realty services provided by:CENTURY 21 Premier
9934 Cattails Meadow Lane,Ooltewah, TN 37363
$510,000
- 2 Beds
- 3 Baths
- 2,372 sq. ft.
- Townhouse
- Active
Listed by: kelly casey
Office: united real estate experts
MLS#:3528170
Source:NASHVILLE
Price summary
- Price:$510,000
- Price per sq. ft.:$215.01
- Monthly HOA dues:$270
About this home
Set directly along the 5th hole of the WindStone Golf Club, this extensively updated Cattails townhome offers something hard to find: the ease of townhome living with generous space, private outdoor living, and a beautiful natural setting right outside your door.
With 2 bedrooms, 2.5 baths, a loft and approximately 320 additional square feet of flexible bonus space, the home lives large than it's bedroom count suggests. And it has been thoughtfully improved by its owners inside and out, with substantial recent investments in both the home's appearance and the systems that matter for long-term ownership.
One of the home's standout features is its outdoor living space overlooking the golf course. A fully screened porch creates a comfortable extension of the interior living space, with screening beneath the deck to keep insects out. From there, step onto the adjoining open deck for even more room to relax or entertain, surrounded by mature greenery and the natural landscape bordering the 5th hole. Direct golf course access is just beyond the deck.
Inside, hardwood flooring and updated lighting create a warm, polished feel. The bright functional kitchen features granite countertops, a stylish backsplash, abundant cabinetry, and plenty of workspace for everyday cooking and entertaining.
The primary suite feels tucked away from the main living areas, with serene wooded views and an updated, spa-inspired bath featuring a soaking tub, separate walk-in shower, dual vanities, and two walk-in closets
The second bedroom, located off the loft, also has it's own private full bathroom--an especially nice feature for overnight guests or anyone wanting a separate en-suite space.
Recent major updates include a new roof, stucco exterior, gutters, and deck. Additional improvements include updated bathrooms, added insulation, a tankless water heater, electric blinds, solar window film, upgraded lighting and ceiling fans and additional laundry cabinetry....
Contact an agent
Home facts
- Year built:1997
- Subdivision & Development:Windstone Cat Tails
- Listing ID #:3528170
- Added:57 day(s) ago
- Updated:October 24, 2026 at 02:37 PM
Rooms and interior
- Bedrooms:2
- Total bathrooms:3
- Full bathrooms:2
- Half bathrooms:1
- Flooring:Tile
- Kitchen Description:Microwave, Oven
- Living area:2,372 sq. ft.
Heating and cooling
- Cooling:Ceiling Fan(s), Central Air
- Heating:Central
- Central air:Yes
Structure and exterior
- Year built:1997
- Building area:2,372 sq. ft.
- Lot area:0.1 Acres
- Lot Features:Wooded
- Construction Materials:Stucco
- Exterior Features:Deck, Porch, Screened
- Levels:2 Story
Schools
- High school:East Hamilton High School
- Middle school:East Hamilton Middle School
Utilities
- Water:Public, Water Available
- Sewer:Public Sewer
Finances and disclosures
- Price:$510,000
- Price per sq. ft.:$215.01
- Tax amount:$1,239
Features and amenities
- Appliances:Microwave
- Amenities:Ceiling Fan(s), Gated, Security Gate, Smoke Detector(s), Walk-In Closet(s), appl_Oven
Parking
- Total parking spaces:2
- Parking description:Asphalt, Attached
- Garage:Yes
- Garage spaces:2
 Copyright 2026 Realtracs Mls. All rights reserved. Realtracs Mls provides content displayed here (“provided content”) on an “as is” basis and makes no representations or warranties regarding the provided content, including, but not limited to those of non-infringement, timeliness, accuracy, or completeness. Individuals and companies using information presented are responsible for verification and validation of information they utilize and present to their customers and clients. Realtracs Mls will not be liable for any damage or loss resulting from use of the provided content or the products available through Portals, IDX, VOW, and/or Syndication. Recipients of this information shall not resell, redistribute, reproduce, modify, or otherwise copy any portion thereof without the expressed written consent of Realtracs Mls. NASHVILLE Member Broker: Renee Hunter
New listings near 9934 Cattails Meadow Lane
- Coming Soon
 $429,900Coming Soon4 beds 4 baths1,980 sq. ft.
8236 Witherow Way, Ooltewah, TN 37363
MLS# 3624549Listed by: EXP REALTY LLC - New
 $309,000Active3 beds 3 baths1,815 sq. ft.
5433 Misty Valley Drive, Ooltewah, TN 37363
MLS# 3624668Listed by: GREATER CHATTANOOGA REALTY, KELLER WILLIAMS REALTY - New
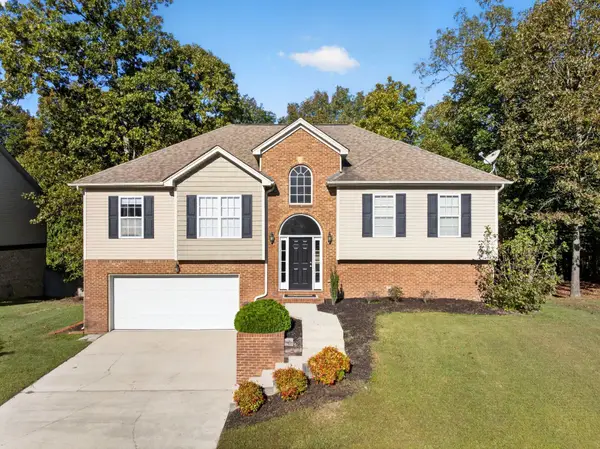 $385,000Active4 beds 3 baths2,587 sq. ft.
7603 Pfizer Drive, Ooltewah, TN 37363
MLS# 1545070Listed by: KELLER WILLIAMS REALTY  $795,000Pending4 beds 5 baths4,205 sq. ft.
9542 Legacy Oaks Drive, Ooltewah, TN 37363
MLS# 3624669Listed by: GREATER CHATTANOOGA REALTY, KELLER WILLIAMS REALTY $535,000Pending4 beds 3 baths2,592 sq. ft.
9328 Wandering Way, Ooltewah, TN 37363
MLS# 3624672Listed by: GREATER CHATTANOOGA REALTY, KELLER WILLIAMS REALTY- Open Sun, 1 to 5pmNew
 $425,000Active3 beds 3 baths2,363 sq. ft.
6522 Elizabeth Ann Way #Lot 116, Ooltewah, TN 37363
MLS# 1545053Listed by: WOODY CREEK REALTY, LLC - Open Sun, 1 to 5pmNew
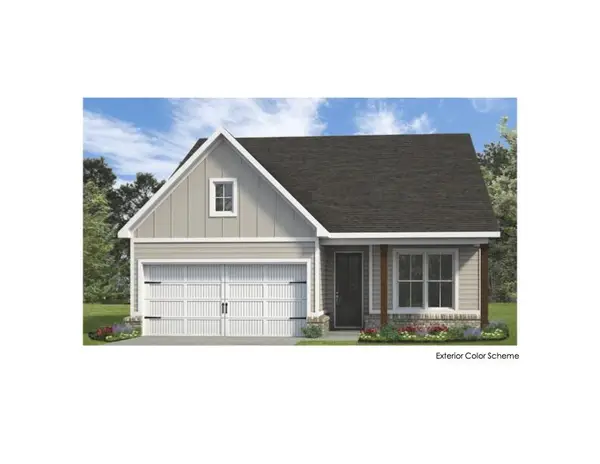 $368,000Active2 beds 2 baths1,411 sq. ft.
6515 Elizabeth Ann Way #Lot 88, Ooltewah, TN 37363
MLS# 1545055Listed by: WOODY CREEK REALTY, LLC - Open Sun, 1 to 5pmNew
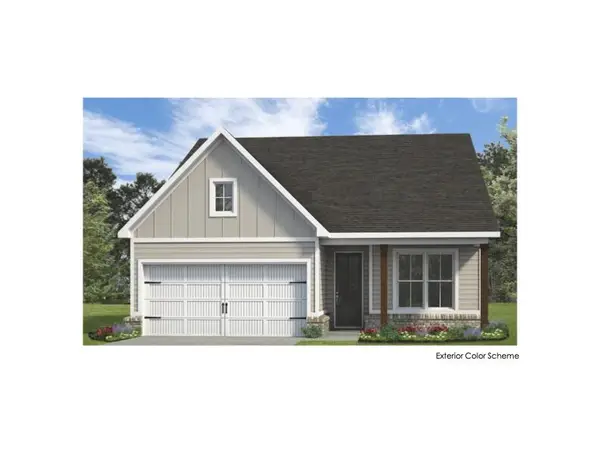 $370,000Active2 beds 2 baths1,411 sq. ft.
6523 Elizabeth Ann Way #Lot 89, Ooltewah, TN 37363
MLS# 1545056Listed by: WOODY CREEK REALTY, LLC - Open Sat, 1 to 4pmNew
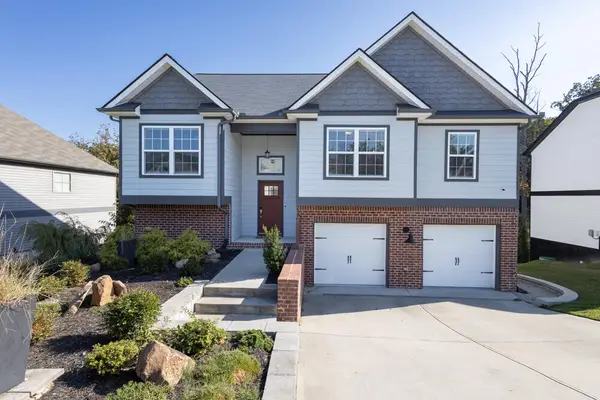 $450,000Active4 beds 3 baths2,311 sq. ft.
6534 Frankfurt Road, Ooltewah, TN 37363
MLS# 1544823Listed by: UNITED REAL ESTATE EXPERTS - Open Sun, 2 to 5pmNew
 $757,000Active4 beds 4 baths3,028 sq. ft.
9324 Houston Lane, Ooltewah, TN 37363
MLS# 1545043Listed by: HORIZON SOTHEBY'S INTERNATIONAL REALTY


Protect your home and budget from life's surprises with an Assurant Home Warranty, backed by a partner that supports you through every step of homeownership. Explore Plans.
©2026 Century 21 Real Estate LLC. All rights reserved. CENTURY 21®, the CENTURY 21 Logo and C21® are service marks owned by Century 21 Real Estate LLC. Century 21 Real Estate LLC fully supports the principles of the Fair Housing Act and the Equal Opportunity Act. Each office is independently owned and operated. Listing information is deemed reliable but not guaranteed accurate.