
2036 Ridge Road #STE 6, Pigeon Forge, TN 37863
Local realty services provided by:CENTURY 21 Legacy
2036 Ridge Road #STE 6,Pigeon Forge, TN 37863
$409,000
- 2 Beds
- 2 Baths
- 1,584 sq. ft.
- Single family
- Active
Listed by: patricia burris
Office: united real estate solutions
MLS#:313348
Source:TN_GSMAR
Price summary
- Price:$409,000
- Price per sq. ft.:$258.21
- Monthly HOA dues:$100
About this home
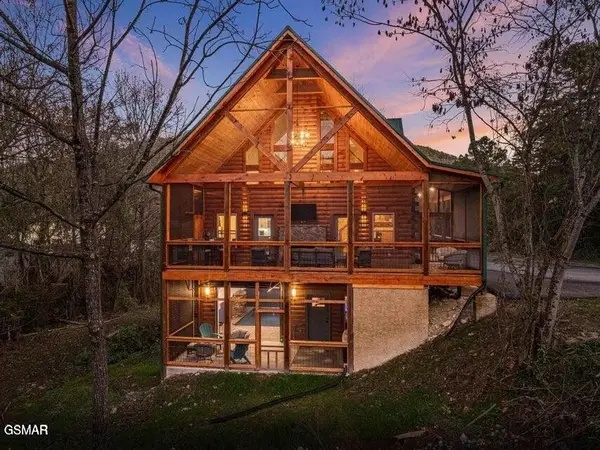
Welcome to your private Smoky Mountain retreat, designed for couples, families, or friends. This cabin sleeps up to 6 guests, blending rustic warmth with modern comfort and fun touches that celebrate Tennessee's musical roots.
Driveway parking for 2-3 vehicles. You're close to everything. Relax by the fireplace and stream your favorites on the Smart TV. For more fun, pick some songs on the vintage vinyl jukebox, spin some vinyl on the record player or choose from a selection of board games for a cozy night in.
You'll find two comfortable queen bedrooms, each with its own TV and private access to a deck. The cabin includes two full bathrooms with modern fixtures and tub/shower combos.
The fully equipped kitchen features stainless steel appliances, a Crockpot, and a coffee maker. Gather for meals or game nights around the large dining table.
Unwind on two spacious decks with seating and peaceful forest views. Soak your cares away in the private hot tub, or enjoy a morning coffee in a rocking chair. A charcoal grill is also available for cookouts.
Fast Wi-Fi - Washer & dryer - Central heat/air - Starter toiletries & linens - Driveway parking for 2-3 vehicles....
Contact an agent
Home facts
- Year built:2005
- Subdivision & Development:Other
- Listing ID #:313348
Rooms and interior
- Bedrooms:2
- Total bathrooms:2
- Full bathrooms:2
- Flooring:Wood
- Living area:1,584 sq. ft.
Heating and cooling
- Cooling:Central Air, Electric, Heat Pump
- Heating:Central, Electric, Heat Pump
- Central air:Yes
Structure and exterior
- Year built:2005
- Building area:1,584 sq. ft.
- Architectural Style:Cabin
- Construction Materials:Log Siding
- Exterior Features:Lighting
Utilities
- Sewer:Public Sewer
Finances and disclosures
- Price:$409,000
- Price per sq. ft.:$258.21
- Tax amount:$1,284 (2025)
Features and amenities
- Appliances:Dishwasher, Dryer, Electric Range, Microwave Range Hood Combo, Refrigerator, Washer
Parking
- Parking description:On Site
New listings near 2036 Ridge Road #STE 6
- Coming Soon
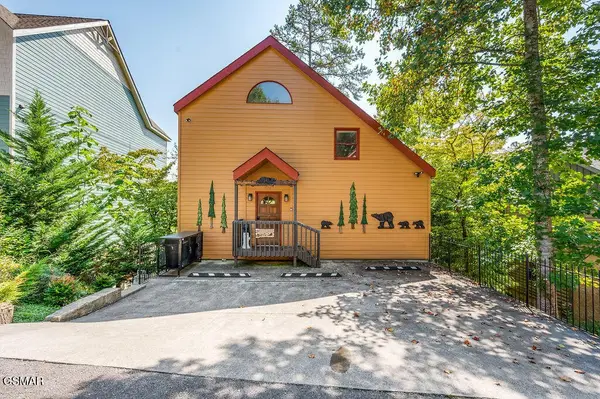 $619,900Coming Soon3 beds 3 baths
3523 Brook Stone Way, Pigeon Forge, TN 37863
MLS# 3235867Listed by: PRIME MOUNTAIN PROPERTIES - Coming Soon
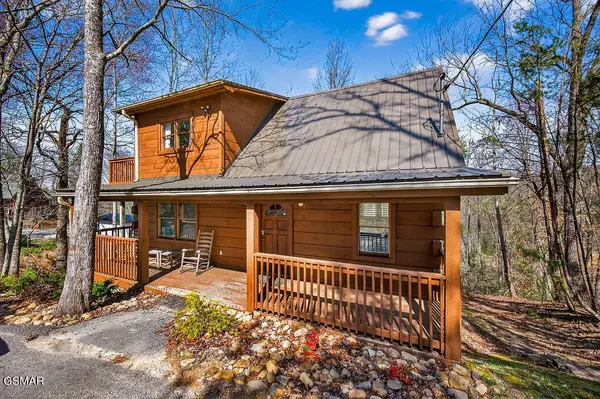 $449,000Coming Soon2 beds 2 baths
745 Ski View Lane, Pigeon Forge, TN 37876
MLS# 3235874Listed by: PRIME MOUNTAIN PROPERTIES - Coming Soon
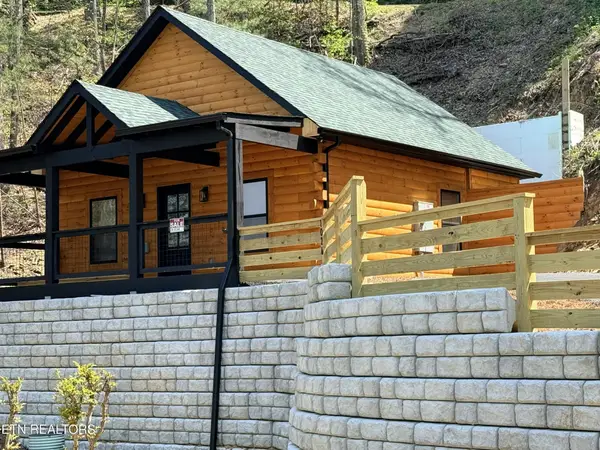 $499,900Coming Soon1 beds 1 baths
1026 Black Bear Cub Way #1, Pigeon Forge, TN 37863
MLS# 3261013Listed by: EXP REALTY - Coming Soon
 $1,699,500Coming Soon3 beds 5 baths
3430 Lillie Blvd, Pigeon Forge, TN 37876
MLS# 3263034Listed by: REAL BROKER - Coming Soon
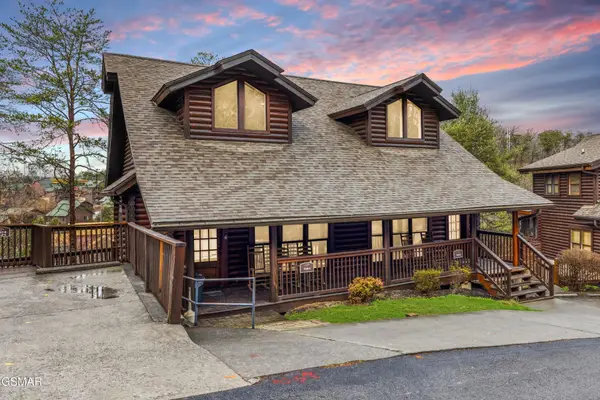 $475,000Coming Soon2 beds 4 baths
739 Golf View Boulevard, Pigeon Forge, TN 37863
MLS# 3279205Listed by: LIPSEY'S REAL ESTATE - Coming Soon
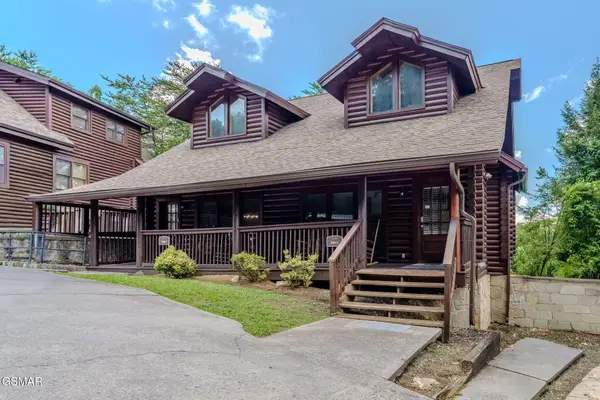 $546,999Coming Soon2 beds 3 baths
741 Golf View Boulevard, Pigeon Forge, TN 37863
MLS# 3278271Listed by: YOUR HOME SOLD GUARANTEED REALTY - New
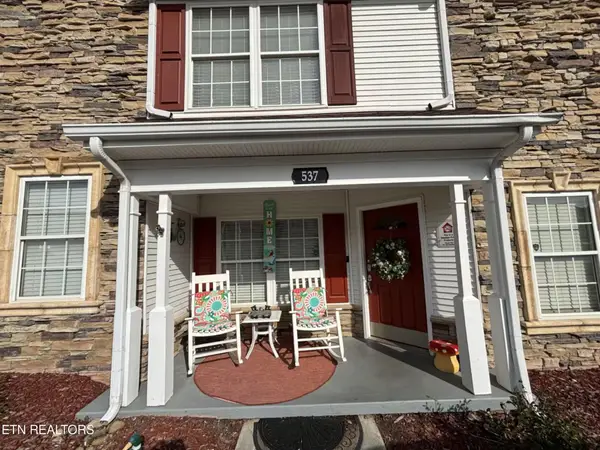 $334,900Active2 beds 3 baths1,076 sq. ft.
537 Orchard Valley Way #UNIT 352, Pigeon Forge, TN 37862
MLS# 3318863Listed by: UNITED REAL ESTATE SOLUTIONS - New
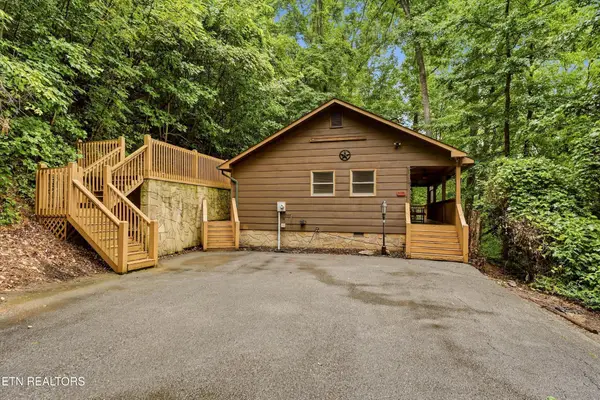 $599,000Active2 beds 2 baths864 sq. ft.
3770 Ravens Den Way, Pigeon Forge, TN 37862
MLS# 3513723Listed by: YOUNG MARKETING GROUP, REALTY EXECUTIVES - New
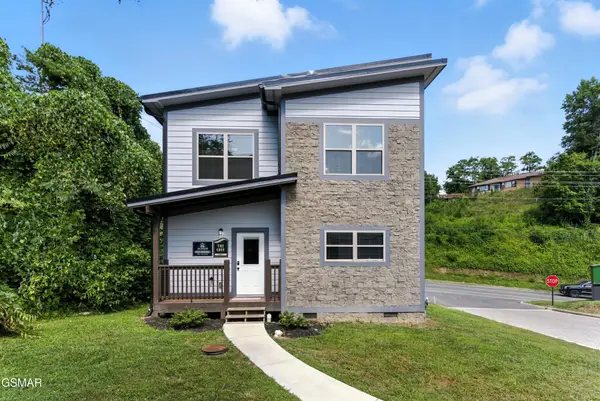 $849,900Active4 beds 4 baths1,800 sq. ft.
576 Dollywood Lane #UNIT 1, Pigeon Forge, TN 37863
MLS# 3319203Listed by: TN SMOKY MTN REALTY - New
 $1,194,504Active2 beds 4 baths2,615 sq. ft.
727 Nighthawk Way, Pigeon Forge, TN 37863
MLS# 3512744Listed by: SUMMIT REAL ESTATE


Protect your home and budget from life's surprises with an Assurant Home Warranty, backed by a partner that supports you through every step of homeownership. Explore Plans.
©2026 Century 21 Real Estate LLC. All rights reserved. CENTURY 21®, the CENTURY 21 Logo and C21® are service marks owned by Century 21 Real Estate LLC. Century 21 Real Estate LLC fully supports the principles of the Fair Housing Act and the Equal Opportunity Act. Each office is independently owned and operated. Listing information is deemed reliable but not guaranteed accurate.