
141 Hensen Avenue, Piney Flats, TN 37686
Local realty services provided by:CENTURY 21 Legacy
141 Hensen Avenue,Piney Flats, TN 37686
$225,000
- 3 Beds
- 2 Baths
- 1,904 sq. ft.
- Single family
- Active
Listed by: elizabeth whittemore
Office: the addington agency bristol
MLS#:10003277
Source:TNVA_MLS
Price summary
- Price:$225,000
- Price per sq. ft.:$118.17
About this home
**OWNER FINANCING AVAILABLE!** Discover a wonderful opportunity to own a spacious 3-bedroom, 2-bath double-wide home in the desirable Piney Flats community!
Designed with comfort and flexibility in mind, this move-in-ready home offers two generous living areas, a dedicated dining room, and an eat-in kitchen with additional space for casual meals or gatherings. The spacious primary suite features an oversized walk-in closet and a private bathroom, while two additional bedrooms provide ample closet space and room for your furnishings.
Enjoy outdoor living with two large decks, including a covered front porch perfect for relaxing throughout the seasons. The rear deck is also receiving brand-new decking boards, adding even more appeal to the outdoor space.
With room to add your personal touches, this home offers an exciting opportunity to make it truly your own. Conveniently located less than a mile from Mary Hughes Elementary School and close to the everyday amenities of Piney Flats, you'll appreciate the combination of space, comfort, and convenience.
**Best of all, the seller is offering OWNER FINANCING!** Don't miss this opportunity. Schedule your private showing today through ShowingTime or contact the listing agent for more information!...
Contact an agent
Home facts
- Year built:1992
- Subdivision & Development:Not In Subdivision
- Listing ID #:10003277
- Added:8 day(s) ago
- Updated:November 22, 2026 at 04:55 PM
Rooms and interior
- Bedrooms:3
- Total bathrooms:2
- Full bathrooms:2
- Rooms Total:9
- Flooring:Carpet, Hardwood
- Bathrooms Description:Garden Tub, Soaking Tub
- Kitchen Description:Dishwasher, Eat-in Kitchen, Electric Range, Pantry, Refrigerator
- Bedroom Description:Primary Downstairs
- Living area:1,904 sq. ft.
Heating and cooling
- Cooling:Central Air, Heat Pump
- Heating:Electric, Heat Pump
- Central air:Yes
Structure and exterior
- Year built:1992
- Building area:1,904 sq. ft.
- Lot area:0.37 Acres
- Architectural Style:Ranch
- Construction Materials:Stucco, Vinyl Siding
- Exterior Features:Back, Deck, Front porch
- Foundation Description:Pillar/Post/Pier
Schools
- High school:Sullivan East
- Middle school:Sullivan East
- Elementary school:Mary Hughes
Utilities
- Water:Public
- Sewer:Public Sewer
Finances and disclosures
- Price:$225,000
- Price per sq. ft.:$118.17
Features and amenities
- Appliances:Dishwasher, Electric Range, Refrigerator
- Laundry features:Electric Dryer Hookup, Washer Hookup
- Amenities:Eat-in Kitchen, Soaking Tub, Walk-In Closet(s)
Parking
- Parking description:Driveway
New listings near 141 Hensen Avenue
- New
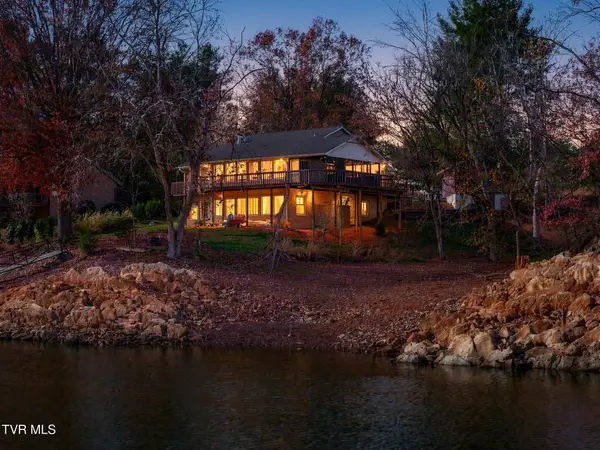 $850,000Active3 beds 3 baths3,634 sq. ft.
408 Lake Hollow Road, Piney Flats, TN 37686
MLS# 10003522Listed by: PROPERTY EXECUTIVES JOHNSON CITY - New
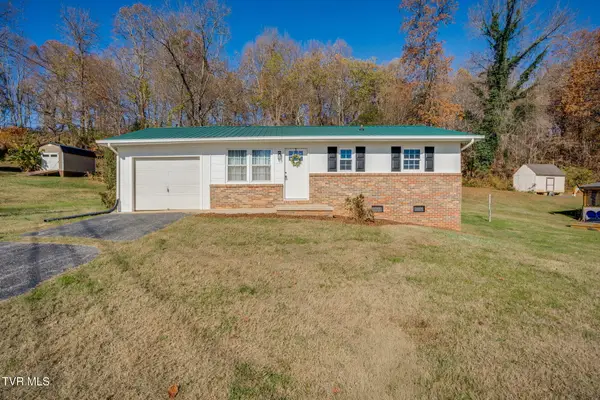 $199,900Active2 beds 1 baths840 sq. ft.
324 Lisa Lane, Piney Flats, TN 37686
MLS# 10003498Listed by: HBX REALTY - New
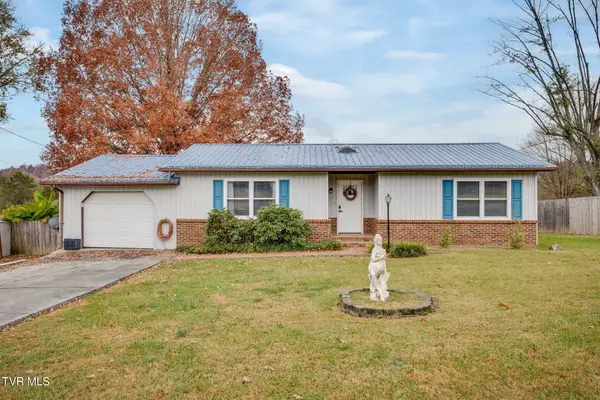 $245,000Active2 beds 2 baths1,032 sq. ft.
325 Ned King Road, Piney Flats, TN 37686
MLS# 10003265Listed by: REMAX CHECKMATE, INC. REALTORS - New
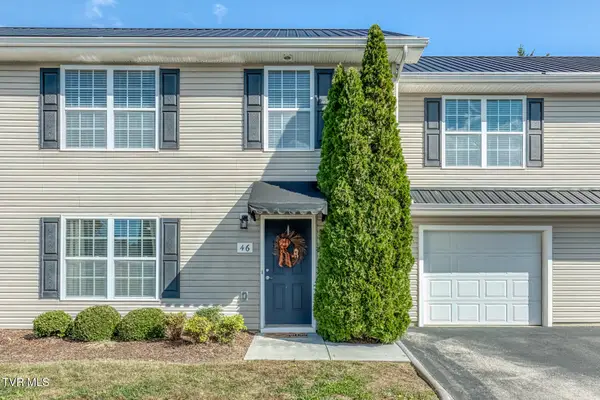 $249,900Active3 beds 3 baths1,452 sq. ft.
396 Jonesboro Road # 46-K, Piney Flats, TN 37686
MLS# 10003214Listed by: FOUNDATION REALTY GROUP 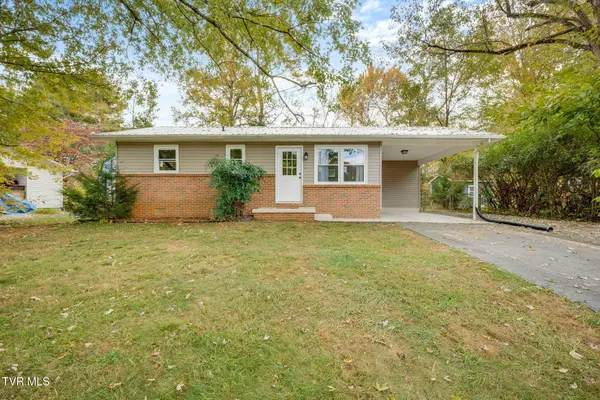 $199,900Pending2 beds 1 baths840 sq. ft.
420 Queen Ann Court, Piney Flats, TN 37686
MLS# 10003012Listed by: HBX REALTY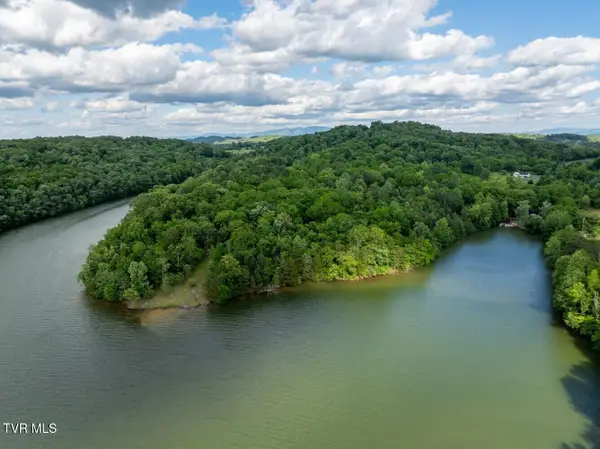 $6,250,000Active165.49 Acres
500 Geisler Road, Piney Flats, TN 37686
MLS# 10002869Listed by: NATIONAL LAND REALTY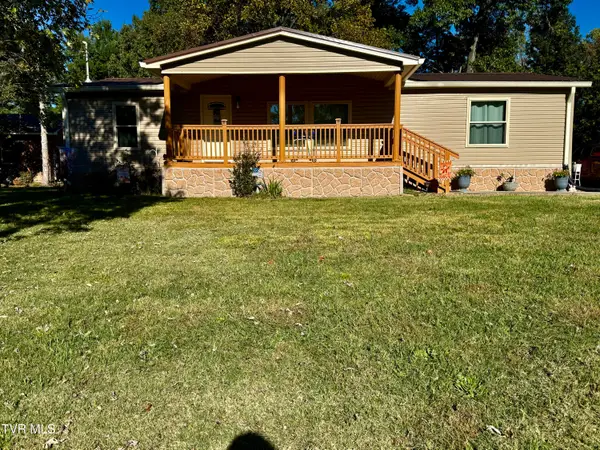 $275,000Active3 beds 3 baths2,248 sq. ft.
224 Warren Road, Piney Flats, TN 37686
MLS# 10002799Listed by: KW JOHNSON CITY $375,000Pending4 beds 2 baths2,873 sq. ft.
3167 Rocky Springs Road, Piney Flats, TN 37686
MLS# 10002487Listed by: KW BRISTOL $515,000Active3 beds 2 baths2,268 sq. ft.
406 Grovemont Place, Piney Flats, TN 37686
MLS# 10002409Listed by: KW JOHNSON CITY


Protect your home and budget from life's surprises with an Assurant Home Warranty, backed by a partner that supports you through every step of homeownership. Explore Plans.
©2026 Century 21 Real Estate LLC. All rights reserved. CENTURY 21®, the CENTURY 21 Logo and C21® are service marks owned by Century 21 Real Estate LLC. Century 21 Real Estate LLC fully supports the principles of the Fair Housing Act and the Equal Opportunity Act. Each office is independently owned and operated. Listing information is deemed reliable but not guaranteed accurate.