
3167 Rocky Springs Road, Piney Flats, TN 37686
Local realty services provided by:CENTURY 21 Legacy
3167 Rocky Springs Road,Piney Flats, TN 37686
$375,000
- 4 Beds
- 2 Baths
- 2,873 sq. ft.
- Single family
- Active
Listed by: paige scott
Office: kw bristol
MLS#:10002487
Source:TNVA_MLS
Price summary
- Price:$375,000
- Price per sq. ft.:$130.53
About this home
This isn't your modern farmhouse. This is the real thing! Built in 1900, this charming old farmhouse has over a century of character, a front porch swing, peaceful country surroundings, and the kind of charm you simply can't recreate in a newer home. Nestled in the beautiful countryside of Piney Flats, TN, this authentic farmhouse offers a little piece of the slower, simpler life so many dream about.
Imagine slow mornings with coffee on the front porch, evenings enjoying the peaceful surroundings, and having room for chickens, gardening, or simply enjoying the outdoors. This is the kind of place that makes you want to slow down and stay awhile.
Inside, you'll find 4 bedrooms and 2 full bathrooms, with one bedroom conveniently located on the main level and three additional bedrooms upstairs. The farmhouse kitchen, formal dining room, and fabulous enclosed porch offer the warmth and character you'd expect from a home with this much history. A spacious laundry/mudroom provides everyday functionality, while abundant storage gives you plenty of room for all the extras. One of the bathrooms has been newly renovated, adding modern convenience while preserving the home's timeless appeal.
Outside, the fenced backyard offers space to enjoy country living, while the large detached two-car garage and workshop provide room for hobbies, projects, and storage. Additional improvements include a metal roof less than 10 years old and a new water heater.
If you've been dreaming of an authentic old farmhouse, where front porch sitting, fresh country air, and a little more room to breathe are part of everyday life, this might just be the one. Enjoy the peace and charm of country living while remaining conveniently located in Piney Flats, just minutes from the surrounding Tri-Cities.
All information to be verified by buyer and buyer's agent....
Contact an agent
Home facts
- Year built:1900
- Subdivision & Development:Not In Subdivision
- Listing ID #:10002487
- Added:1 day(s) ago
- Updated:October 24, 2026 at 03:29 PM
Rooms and interior
- Bedrooms:4
- Total bathrooms:2
- Full bathrooms:2
- Rooms Total:9
- Flooring:Hardwood, Vinyl
- Kitchen Description:Electric Range, Laminate Counters, Refrigerator
- Bedroom Description:Primary Downstairs
- Basement Description:Interior Entry
- Living area:2,873 sq. ft.
Heating and cooling
- Cooling:Heat Pump
- Heating:Heat Pump, Propane
Structure and exterior
- Year built:1900
- Building area:2,873 sq. ft.
- Lot area:0.95 Acres
- Construction Materials:Aluminum Siding, Brick, Plaster, Wood Siding
- Exterior Features:Covered, Enclosed, Front porch, Side Porch
- Foundation Description:Block
Schools
- High school:Sullivan East
- Middle school:East Middle
- Elementary school:Mary Hughes
Utilities
- Water:Public
- Sewer:Septic Tank
Finances and disclosures
- Price:$375,000
- Price per sq. ft.:$130.53
Features and amenities
- Appliances:Electric Range, Refrigerator
- Laundry features:Electric Dryer Hookup, Washer Hookup
Parking
- Parking description:Detached, Gravel Driveway
- Garage spaces:2
New listings near 3167 Rocky Springs Road
- New
 $515,000Active3 beds 2 baths2,268 sq. ft.
406 Grovemont Place, Piney Flats, TN 37686
MLS# 10002409Listed by: KW JOHNSON CITY - New
 $239,000Active3 beds 3 baths2,016 sq. ft.
601 Ridge Drive, Piney Flats, TN 37686
MLS# 10002349Listed by: BLUE RIDGE PROPERTIES - New
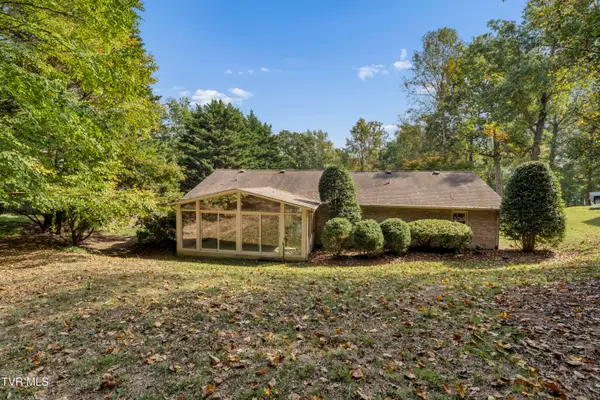 $449,900Active3 beds 2 baths2,824 sq. ft.
500 New Bethel Road, Piney Flats, TN 37686
MLS# 10002277Listed by: BERKSHIRE HATHAWAY GREG COX REAL ESTATE  $112,000Active1 Acres
139 Allison Timbers Road, Piney Flats, TN 37686
MLS# 10002014Listed by: REMAX CHECKMATE, INC. REALTORS $220,000Pending3 beds 2 baths1,591 sq. ft.
940 Muddy Creek Road, Piney Flats, TN 37686
MLS# 10001815Listed by: PREMIER HOMES & PROPERTIES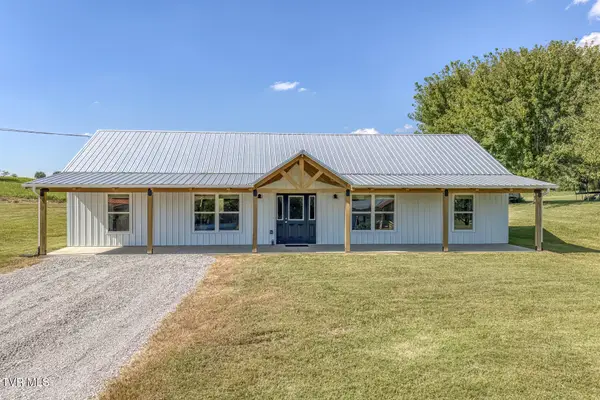 $346,500Active3 beds 2 baths1,680 sq. ft.
317 Haskel Milhorn Road, Piney Flats, TN 37686
MLS# 10001691Listed by: KW BRISTOL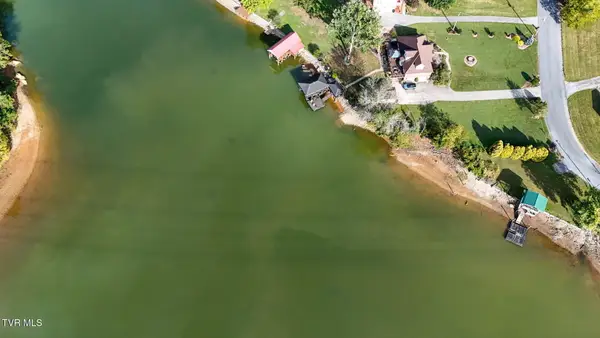 $65,000Active0.24 Acres
Tbd Allison Cove Trail, Piney Flats, TN 37686
MLS# 10001635Listed by: THE ADDINGTON AGENCY BRISTOL- Open Sun, 5 to 7pm
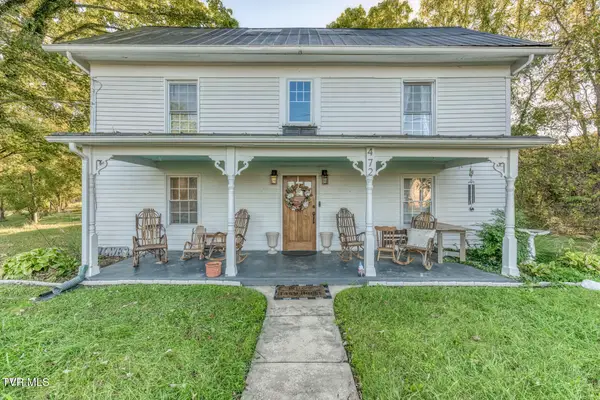 $349,900Active3 beds 3 baths2,120 sq. ft.
472 Piney Flats Road, Piney Flats, TN 37686
MLS# 10001572Listed by: CRYE-LEIKE REALTORS 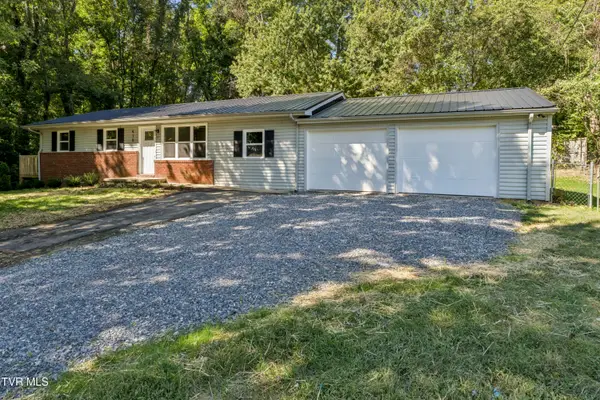 $272,500Pending3 beds 2 baths1,152 sq. ft.
410 Queen Ann Court, Piney Flats, TN 37686
MLS# 10001532Listed by: COLDWELL BANKER SECURITY REAL ESTATE


Protect your home and budget from life's surprises with an Assurant Home Warranty, backed by a partner that supports you through every step of homeownership. Explore Plans.
©2026 Century 21 Real Estate LLC. All rights reserved. CENTURY 21®, the CENTURY 21 Logo and C21® are service marks owned by Century 21 Real Estate LLC. Century 21 Real Estate LLC fully supports the principles of the Fair Housing Act and the Equal Opportunity Act. Each office is independently owned and operated. Listing information is deemed reliable but not guaranteed accurate.