
324 Lisa Lane, Piney Flats, TN 37686
Local realty services provided by:CENTURY 21 Legacy
324 Lisa Lane,Piney Flats, TN 37686
$199,900
- 2 Beds
- 1 Baths
- 840 sq. ft.
- Single family
- Active
Listed by: kelly moran
Office: hbx realty
MLS#:10003498
Source:TNVA_MLS
Price summary
- Price:$199,900
- Price per sq. ft.:$237.98
About this home
Fully renovated home in convenient Piney Flats location!! This 2-bedroom, 1-bath home offers easy one-level living with beautifully refinished hardwood floors throughout and a metal roof. The updated kitchen features new cabinetry, tile backsplash, and stainless steel appliances, including a French-door refrigerator. Beyond the beautiful cosmetic updates, additional improvements include a new HVAC system and water heater. Outside, the covered back deck spans the full length of the home, providing plenty of space for relaxing or entertaining. The .33-acre lot backs up to trees for added privacy, and a garage with a finished storage room - plus an outbuilding - offers plenty of storage options. Located in an established neighborhood in Piney Flats, with convenient access to Johnson City and the surrounding Tri-Cities area. Schedule your showing today!
Contact an agent
Home facts
- Year built:1970
- Subdivision & Development:Gillfield Sub Sec 5
- Listing ID #:10003498
- Added:2 day(s) ago
- Updated:November 22, 2026 at 04:08 PM
Rooms and interior
- Bedrooms:2
- Total bathrooms:1
- Full bathrooms:1
- Rooms Total:6
- Flooring:Ceramic Tile, Hardwood
- Kitchen Description:Dishwasher, Electric Range, Microwave, Refrigerator
- Living area:840 sq. ft.
Heating and cooling
- Cooling:Heat Pump
- Heating:Heat Pump
Structure and exterior
- Year built:1970
- Building area:840 sq. ft.
- Lot area:0.33 Acres
- Architectural Style:Ranch
- Construction Materials:Wood Siding
- Exterior Features:Back, Covered
Schools
- High school:Sullivan East
- Middle school:Sullivan East
- Elementary school:Mary Hughes
Utilities
- Water:Public
- Sewer:Public Sewer
Finances and disclosures
- Price:$199,900
- Price per sq. ft.:$237.98
Features and amenities
- Appliances:Dishwasher, Electric Range, Microwave, Refrigerator
New listings near 324 Lisa Lane
- New
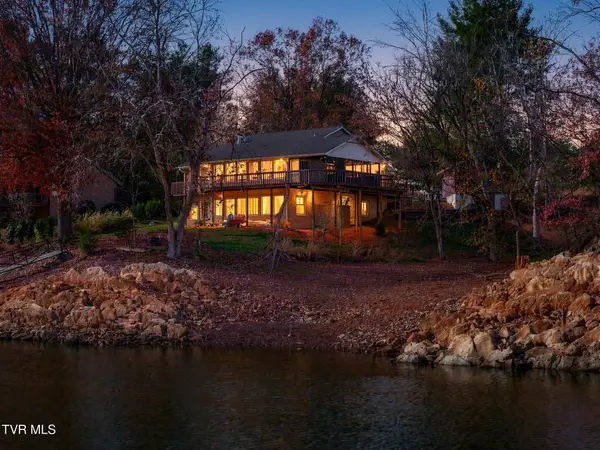 $850,000Active3 beds 3 baths3,634 sq. ft.
408 Lake Hollow Road, Piney Flats, TN 37686
MLS# 10003522Listed by: PROPERTY EXECUTIVES JOHNSON CITY - New
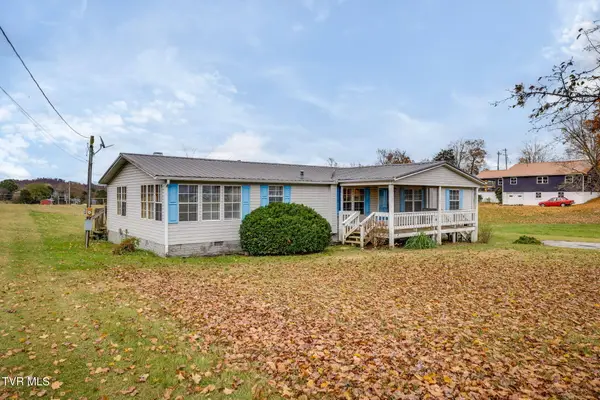 $225,000Active3 beds 2 baths1,904 sq. ft.
141 Hensen Avenue, Piney Flats, TN 37686
MLS# 10003277Listed by: THE ADDINGTON AGENCY BRISTOL - New
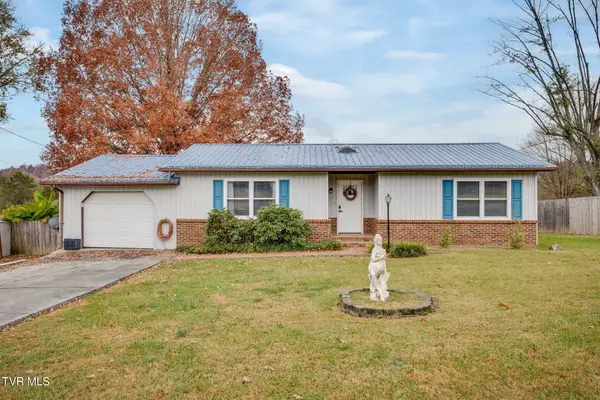 $245,000Active2 beds 2 baths1,032 sq. ft.
325 Ned King Road, Piney Flats, TN 37686
MLS# 10003265Listed by: REMAX CHECKMATE, INC. REALTORS - New
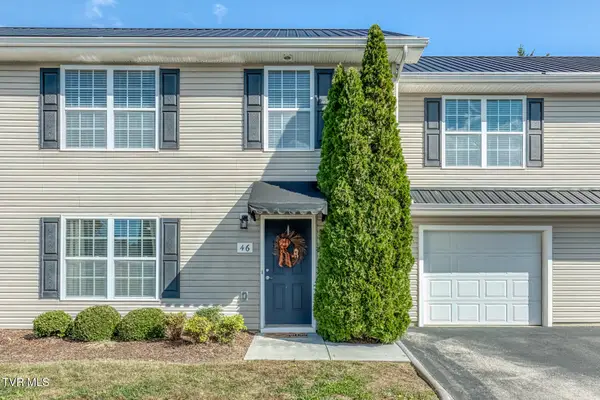 $249,900Active3 beds 3 baths1,452 sq. ft.
396 Jonesboro Road # 46-K, Piney Flats, TN 37686
MLS# 10003214Listed by: FOUNDATION REALTY GROUP 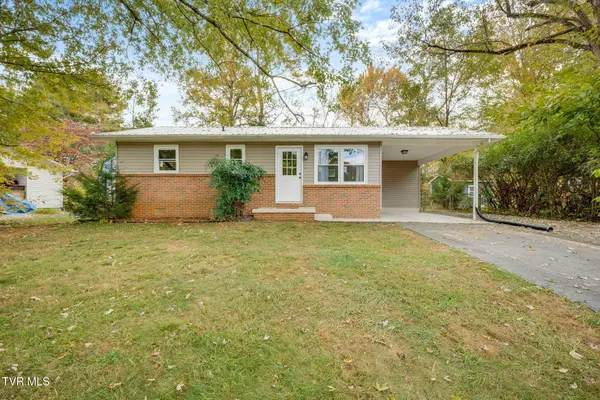 $199,900Pending2 beds 1 baths840 sq. ft.
420 Queen Ann Court, Piney Flats, TN 37686
MLS# 10003012Listed by: HBX REALTY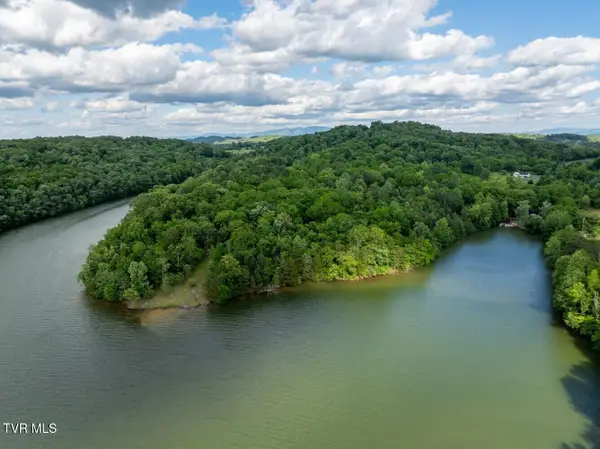 $6,250,000Active165.49 Acres
500 Geisler Road, Piney Flats, TN 37686
MLS# 10002869Listed by: NATIONAL LAND REALTY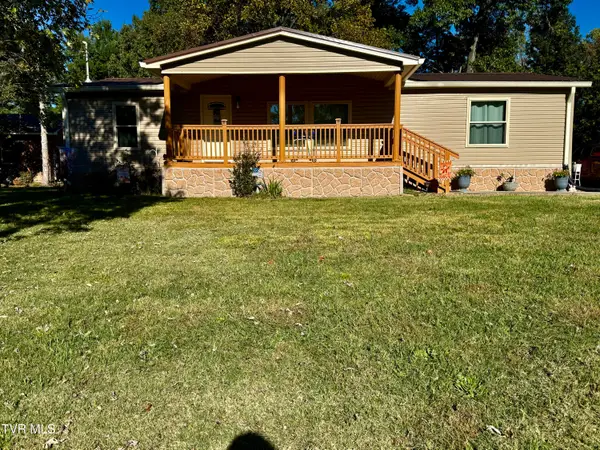 $275,000Active3 beds 3 baths2,248 sq. ft.
224 Warren Road, Piney Flats, TN 37686
MLS# 10002799Listed by: KW JOHNSON CITY $375,000Pending4 beds 2 baths2,873 sq. ft.
3167 Rocky Springs Road, Piney Flats, TN 37686
MLS# 10002487Listed by: KW BRISTOL $515,000Active3 beds 2 baths2,268 sq. ft.
406 Grovemont Place, Piney Flats, TN 37686
MLS# 10002409Listed by: KW JOHNSON CITY


Protect your home and budget from life's surprises with an Assurant Home Warranty, backed by a partner that supports you through every step of homeownership. Explore Plans.
©2026 Century 21 Real Estate LLC. All rights reserved. CENTURY 21®, the CENTURY 21 Logo and C21® are service marks owned by Century 21 Real Estate LLC. Century 21 Real Estate LLC fully supports the principles of the Fair Housing Act and the Equal Opportunity Act. Each office is independently owned and operated. Listing information is deemed reliable but not guaranteed accurate.