
408 Lake Hollow Road, Piney Flats, TN 37686
Local realty services provided by:CENTURY 21 Legacy
408 Lake Hollow Road,Piney Flats, TN 37686
$850,000
- 3 Beds
- 3 Baths
- 3,634 sq. ft.
- Single family
- Active
Listed by: sarah powers parker
Office: property executives johnson city
MLS#:10003522
Source:TNVA_MLS
Price summary
- Price:$850,000
- Price per sq. ft.:$210.6
About this home
***EXCEPTIONAL BOONE LAKE WATERFRONT LIVING WITH LEVEL LAKE ACCESS, PRIVATE COVE & NO HOA!***
Welcome to lakefront living at its finest! This stunning all-brick home on beautiful Boone Lake offers a rare combination of luxury, comfort, and convenience, featuring one of the most sought-after waterfront amenities on the lake--completely level access from the home to the water and dock with NO STAIRS! Situated in a beautiful neighborhood setting with no HOA, this exceptional property offers everything you could want in a lakefront retreat!
From the moment you arrive, you'll appreciate the impressive setting, long concrete driveway, abundant parking, and detached garage, providing plenty of room for vehicles, lake toys, and additional storage.
Step inside to discover a spacious, open-concept floor plan designed for comfortable everyday living and effortless entertaining. The beautiful kitchen is complemented by an additional butler's kitchen with an additional refrigerator, offering extra preparation space and convenience when hosting gatherings. The open living areas create an inviting atmosphere, perfect for enjoying time with family and friends.
MAIN-LEVEL LIVING! The spacious primary suite is conveniently located on the main floor, along with an additional bedroom, offering a desirable layout with comfort and convenience in mind.
The finished lower level is an entertainer's dream! Enjoy your very own in-home theater, perfect for movie nights, sporting events, or relaxing evenings at home. Three additional rooms downstairs provide endless possibilities for home offices, bedrooms, hobby spaces, or additional flex space to fit your needs.
But the true showstopper is the incredible outdoor living and waterfront access! Step outside and enjoy expansive covered decking, a beautiful screened-in porch, and an outdoor hot tub where you can relax while taking in the peaceful lakefront surroundings.
ONE OF THE BEST FEATURES OF THIS PROPERTY IS THE LEVEL WALK TO THE LAKE! Unlike many Boone Lake properties that require navigating steep hills or numerous stairs, this home offers easy, level access all the way to your floating dock featuring low-maintenance Trex decking. Enjoy the convenience of walking straight to the water without climbing a single stair!
The property enjoys its own PRIVATE COVE in the summer, creating a wonderful setting for swimming, launching kayaks or canoes, paddleboarding, or simply floating and enjoying a relaxing afternoon on the lake. Whether you're an avid boater or just love being near the water, this lakefront setting offers an incredible opportunity to embrace the Boone Lake lifestyle.
AN INCREDIBLE OPPORTUNITY FOR INVESTORS OR THOSE SEEKING A TURNKEY LAKEFRONT GETAWAY! This home is already fully furnished and set up for immediate enjoyment, making it an attractive option for buyers considering a short-term vacation rental, long-term rental investment, second home, or full-time residence. With its desirable waterfront location, private cove, theater room, outdoor hot tub, and multiple entertaining spaces, the property offers amenities that vacation guests and homeowners alike will appreciate. Buyers considering rental use should verify applicable regulations and requirements.
Additional highlights include the timeless all-brick exterior, spacious indoor and outdoor entertaining areas, ample parking, detached garage, and the freedom of NO HOA!
Conveniently located in desirable Piney Flats, Tennessee, with easy access to Johnson City, Bristol, shopping, dining, and everything the Tri-Cities has to offer.
Lakefront properties offering this combination of level waterfront access, a private cove, exceptional outdoor living, and no HOA are a special find!
Whether you're searching for your forever home, a fully furnished lakefront escape, or your next investment opportunity, 408 Lake Hollow Road offers an exceptional opportunity to enjoy the Boone Lake lifestyle!
Buyer/Buyers a...
Contact an agent
Home facts
- Year built:1994
- Subdivision & Development:Country Lake Estates
- Listing ID #:10003522
- Added:1 day(s) ago
- Updated:November 22, 2026 at 04:08 PM
Rooms and interior
- Bedrooms:3
- Total bathrooms:3
- Full bathrooms:2
- Half bathrooms:1
- Rooms Total:10
- Flooring:Ceramic Tile
- Kitchen Description:Dishwasher, Electric Range, Granite Counters, Kitchen Island, Kitchen/Dining Combo, Microwave, Refrigerator, Tile Counters
- Bedroom Description:Primary Downstairs
- Basement Description:Finished, Full, Heated, Walk-Out Access
- Living area:3,634 sq. ft.
Heating and cooling
- Cooling:Ceiling Fan(s), Central Air, Heat Pump, Zoned
- Heating:Electric, Fireplace(s), Heat Pump
- Central air:Yes
Structure and exterior
- Year built:1994
- Building area:3,634 sq. ft.
- Lot area:0.61 Acres
- Architectural Style:Ranch
- Construction Materials:Brick
- Exterior Features:Balcony, Covered, Deck, Dock, Porch, Screened, Wrap Around
- Foundation Description:Block
Schools
- High school:West Ridge
- Middle school:Central
- Elementary school:Holston
Utilities
- Water:Public
- Sewer:Septic Tank
Finances and disclosures
- Price:$850,000
- Price per sq. ft.:$210.6
Features and amenities
- Appliances:Dishwasher, Electric Range, Microwave, Refrigerator, Washer, Water Softener Owned
- Laundry features:Dryer, Electric Dryer Hookup, Washer, Washer Hookup
- Amenities:Central Vacuum, Dock, Insulated Windows, Open Floorplan, Radon Mitigation System, Utility Sink, Walk-In Closet(s), Wired for Data
Parking
- Parking description:Concrete Driveway, Driveway, Garage Door Opener
- Garage spaces:1
New listings near 408 Lake Hollow Road
- New
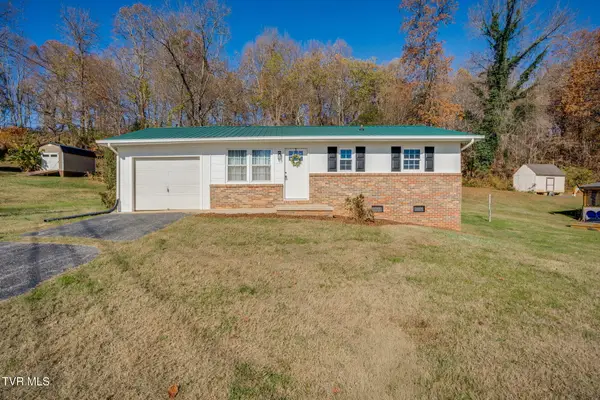 $199,900Active2 beds 1 baths840 sq. ft.
324 Lisa Lane, Piney Flats, TN 37686
MLS# 10003498Listed by: HBX REALTY - New
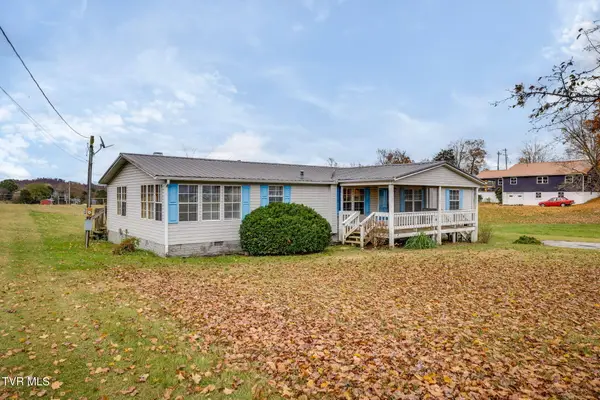 $225,000Active3 beds 2 baths1,904 sq. ft.
141 Hensen Avenue, Piney Flats, TN 37686
MLS# 10003277Listed by: THE ADDINGTON AGENCY BRISTOL - New
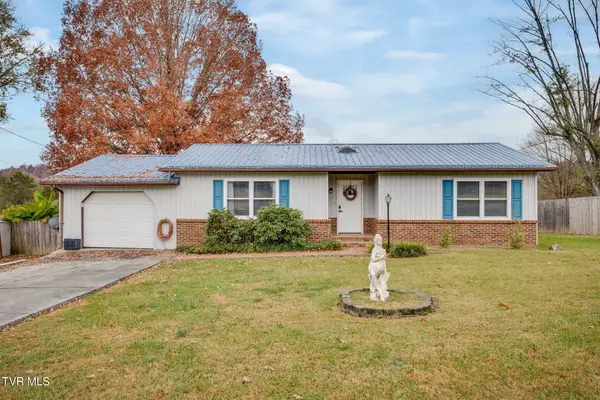 $245,000Active2 beds 2 baths1,032 sq. ft.
325 Ned King Road, Piney Flats, TN 37686
MLS# 10003265Listed by: REMAX CHECKMATE, INC. REALTORS - New
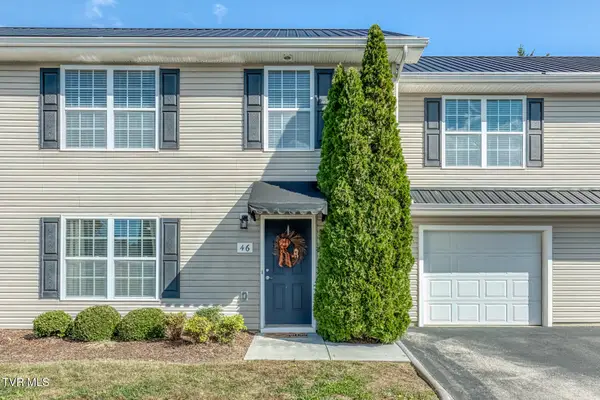 $249,900Active3 beds 3 baths1,452 sq. ft.
396 Jonesboro Road # 46-K, Piney Flats, TN 37686
MLS# 10003214Listed by: FOUNDATION REALTY GROUP 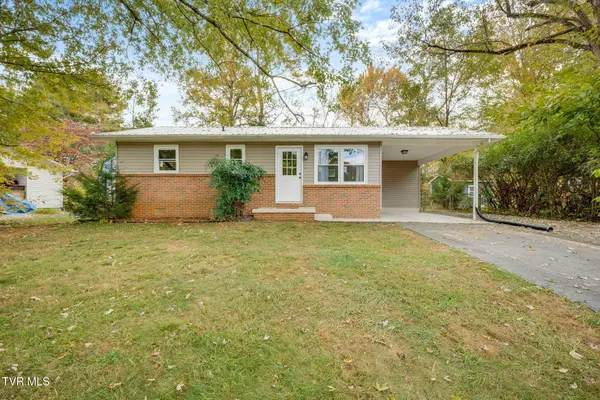 $199,900Pending2 beds 1 baths840 sq. ft.
420 Queen Ann Court, Piney Flats, TN 37686
MLS# 10003012Listed by: HBX REALTY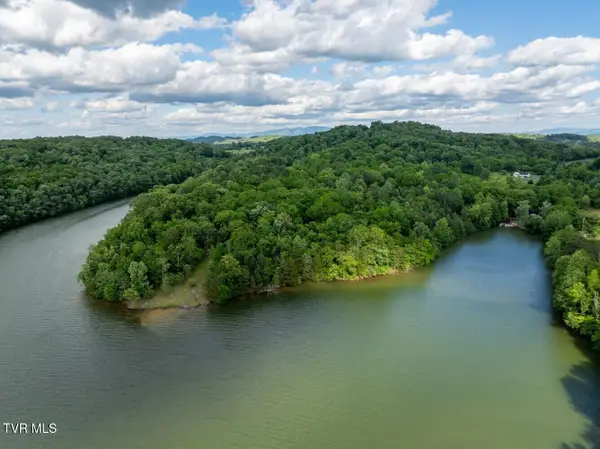 $6,250,000Active165.49 Acres
500 Geisler Road, Piney Flats, TN 37686
MLS# 10002869Listed by: NATIONAL LAND REALTY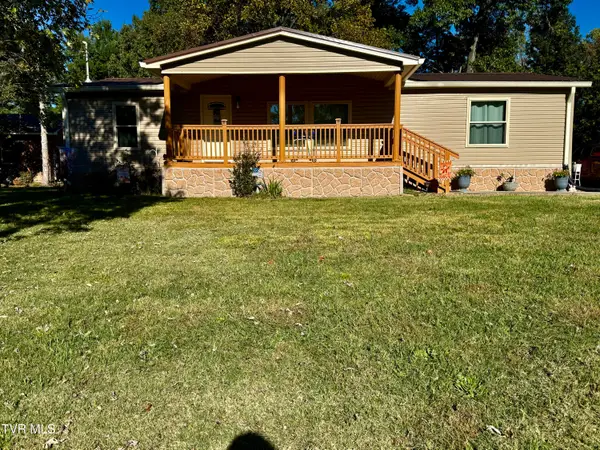 $275,000Active3 beds 3 baths2,248 sq. ft.
224 Warren Road, Piney Flats, TN 37686
MLS# 10002799Listed by: KW JOHNSON CITY $375,000Pending4 beds 2 baths2,873 sq. ft.
3167 Rocky Springs Road, Piney Flats, TN 37686
MLS# 10002487Listed by: KW BRISTOL $515,000Active3 beds 2 baths2,268 sq. ft.
406 Grovemont Place, Piney Flats, TN 37686
MLS# 10002409Listed by: KW JOHNSON CITY


Protect your home and budget from life's surprises with an Assurant Home Warranty, backed by a partner that supports you through every step of homeownership. Explore Plans.
©2026 Century 21 Real Estate LLC. All rights reserved. CENTURY 21®, the CENTURY 21 Logo and C21® are service marks owned by Century 21 Real Estate LLC. Century 21 Real Estate LLC fully supports the principles of the Fair Housing Act and the Equal Opportunity Act. Each office is independently owned and operated. Listing information is deemed reliable but not guaranteed accurate.