
500 New Bethel Road, Piney Flats, TN 37686
Local realty services provided by:CENTURY 21 Legacy
500 New Bethel Road,Piney Flats, TN 37686
$449,900
- 3 Beds
- 2 Baths
- 2,824 sq. ft.
- Single family
- Active
Listed by: emma sterling
Office: berkshire hathaway greg cox real estate
MLS#:10002277
Source:TNVA_MLS
Price summary
- Price:$449,900
- Price per sq. ft.:$118.33
About this home
Welcome to this beautifully maintained variegated brick ranch situated on 0.74 acres, offering 3 bedrooms, 2 full bathrooms, and an abundance of thoughtfully designed living and entertaining space.
The inviting interior features a spacious kitchen with quartz countertops and a garbage disposal, along with numerous updates including double-pane windows, LED lighting conversions, and an HVAC system approximately 4-5 years old. A preventative radon mitigation system provides an additional feature for peace of mind.
One of the home's standout features is the beautiful four-season sunroom, offering a peaceful retreat to enjoy the surrounding landscape and observe deer, wild turkeys, and other Appalachian wildlife throughout the year. The meticulously maintained grounds showcase extensive landscaping and a variety of carefully nurtured exotic trees, creating a picturesque setting.
The primary bedroom offers two closets, including a walk-in and an additional step-in closet. The primary bathroom features double vanities and cleverly concealed cabinetry behind the mirrors, providing both functionality and additional storage.
The large, finished, heated and cooled basement provides exceptional versatility, with ample room for a home theater, game room, recreation area, or additional entertaining space. The basement also offers convenient exterior access through the lower-level garage.
Car enthusiasts, hobbyists, and those needing extra storage will appreciate the attached two-car garage on the main level with direct access to the home, as well as a separate lower-level one-car garage featuring a dedicated workshop complete with an impressive 16-foot workbench and built-in pegboard storage.
Additional features include a fully bermed design, contributing to the home's unique construction and functionality as well as french drains throughout the property.
Combining comfortable one-level living, generous finished basement space, exceptional garage and workshop accommodations, and beautifully established landscaping, this property offers a wonderful opportunity to enjoy privacy, functionality, and the natural beauty of East Tennessee. Located in close proximity to Johnson City and Bristol. Virtual staging used. Well insulated. LOW BILLS! LiftMaster garage doors work even when power is out. All information is deemed reliable and taken from third party sources subject to buyer(s) and buyer's agent's confirmation....
Contact an agent
Home facts
- Year built:1993
- Subdivision & Development:Not Listed
- Listing ID #:10002277
- Added:6 day(s) ago
- Updated:October 24, 2026 at 10:56 PM
Rooms and interior
- Bedrooms:3
- Total bathrooms:2
- Full bathrooms:2
- Rooms Total:7
- Flooring:Carpet, Hardwood, Laminate
- Kitchen Description:Dishwasher, Disposal, Eat-in Kitchen, Range
- Basement Description:Exterior Entry, Finished, Heated, Interior Entry, Walk-Out Access, Workshop
- Living area:2,824 sq. ft.
Heating and cooling
- Cooling:Central Air, Heat Pump
- Heating:Electric, Heat Pump
- Central air:Yes
Structure and exterior
- Year built:1993
- Building area:2,824 sq. ft.
- Lot area:0.74 Acres
- Architectural Style:Ranch
- Construction Materials:Brick
- Exterior Features:Porch
- Foundation Description:Slab
Schools
- High school:Sullivan East
- Middle school:Sullivan East
- Elementary school:Mary Hughes
Utilities
- Water:Public
- Sewer:Septic Tank
Finances and disclosures
- Price:$449,900
- Price per sq. ft.:$118.33
Features and amenities
- Appliances:Dishwasher, Range, Washer
- Laundry features:Dryer, Washer
- Amenities:Double Pane Windows, Eat-in Kitchen, Entrance Foyer, Insulated Windows, Radon Mitigation System, Walk-In Closet(s)
Parking
- Parking description:Asphalt Driveway, Driveway, Garage Door Opener
- Garage spaces:3
New listings near 500 New Bethel Road
- New
 $375,000Active4 beds 2 baths2,873 sq. ft.
3167 Rocky Springs Road, Piney Flats, TN 37686
MLS# 10002487Listed by: KW BRISTOL - New
 $515,000Active3 beds 2 baths2,268 sq. ft.
406 Grovemont Place, Piney Flats, TN 37686
MLS# 10002409Listed by: KW JOHNSON CITY - New
 $239,000Active3 beds 3 baths2,016 sq. ft.
601 Ridge Drive, Piney Flats, TN 37686
MLS# 10002349Listed by: BLUE RIDGE PROPERTIES  $112,000Active1 Acres
139 Allison Timbers Road, Piney Flats, TN 37686
MLS# 10002014Listed by: REMAX CHECKMATE, INC. REALTORS $220,000Pending3 beds 2 baths1,591 sq. ft.
940 Muddy Creek Road, Piney Flats, TN 37686
MLS# 10001815Listed by: PREMIER HOMES & PROPERTIES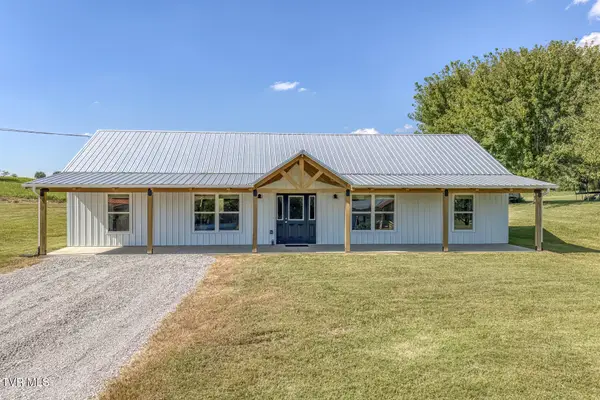 $346,500Active3 beds 2 baths1,680 sq. ft.
317 Haskel Milhorn Road, Piney Flats, TN 37686
MLS# 10001691Listed by: KW BRISTOL $65,000Active0.24 Acres
Tbd Allison Cove Trail, Piney Flats, TN 37686
MLS# 10001635Listed by: THE ADDINGTON AGENCY BRISTOL- Open Sun, 5 to 7pm
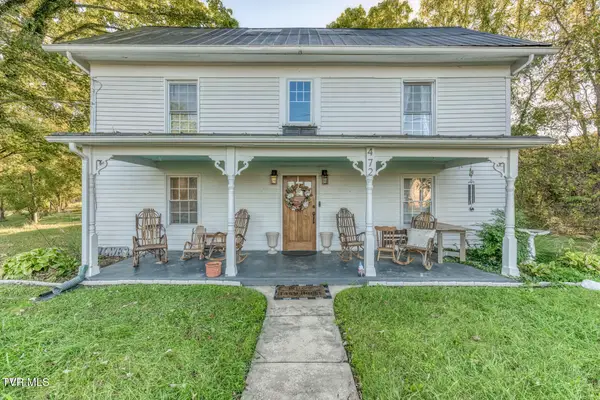 $349,900Active3 beds 3 baths2,120 sq. ft.
472 Piney Flats Road, Piney Flats, TN 37686
MLS# 10001572Listed by: CRYE-LEIKE REALTORS 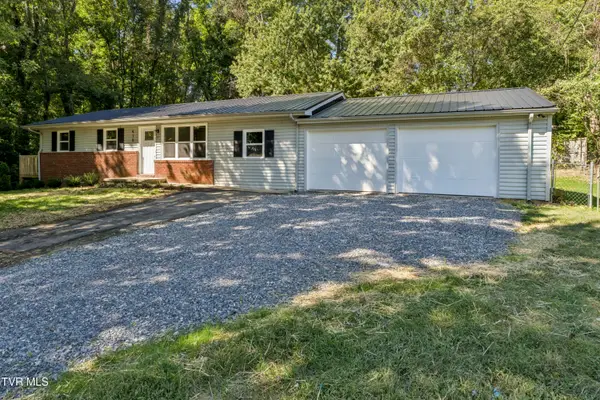 $272,500Pending3 beds 2 baths1,152 sq. ft.
410 Queen Ann Court, Piney Flats, TN 37686
MLS# 10001532Listed by: COLDWELL BANKER SECURITY REAL ESTATE


Protect your home and budget from life's surprises with an Assurant Home Warranty, backed by a partner that supports you through every step of homeownership. Explore Plans.
©2026 Century 21 Real Estate LLC. All rights reserved. CENTURY 21®, the CENTURY 21 Logo and C21® are service marks owned by Century 21 Real Estate LLC. Century 21 Real Estate LLC fully supports the principles of the Fair Housing Act and the Equal Opportunity Act. Each office is independently owned and operated. Listing information is deemed reliable but not guaranteed accurate.