
472 Piney Flats Road, Piney Flats, TN 37686
Local realty services provided by:CENTURY 21 Legacy
472 Piney Flats Road,Piney Flats, TN 37686
$359,900
- 3 Beds
- 3 Baths
- 2,120 sq. ft.
- Single family
- Active
Listed by: robert delozier
Office: crye-leike realtors
MLS#:10001572
Source:TNVA_MLS
Price summary
- Price:$359,900
- Price per sq. ft.:$150.52
About this home
Discover this beautifully updated farmhouse in the heart of Piney Flats, where classic charm meets modern convenience. Set along a peaceful stretch of Piney Flats Road, this home offers inviting spaces, thoughtful upgrades, and a layout designed for comfortable everyday living.
The large, up-to-date kitchen serves as the true centerpiece of the home, featuring a spacious island, abundant storage, stylish finishes, and a pot filler for added convenience--perfect for cooking, gathering, and entertaining. Oversized windows and high ceilings fill the home with natural light, creating bright, airy spaces that feel both open and welcoming.
The primary bedroom on the main level offers comfort and accessibility, complete with walk-in closets and easy access to the home's beautifully updated 2½ baths. Additional bedrooms are generously sized, providing flexibility for family, guests, or home office needs. A modern tankless water heater adds efficiency and endless hot water, enhancing the home's blend of old-fashioned charm and contemporary upgrades.
Whether relaxing indoors or enjoying the quiet surroundings outside, this property delivers a peaceful lifestyle in one of East Tennessee's most desirable communities. Just minutes from Johnson City and Bristol, it's an ideal fit for anyone seeking comfort, charm, and convenience in a beautifully updated farmhouse setting. All info deemed reliable but not guaranteed;Buyer/Buyer's agent to verify....
Contact an agent
Home facts
- Year built:1900
- Subdivision & Development:S D Hughes
- Listing ID #:10001572
- Added:4 day(s) ago
- Updated:October 05, 2026 at 03:47 PM
Rooms and interior
- Bedrooms:3
- Total bathrooms:3
- Full bathrooms:2
- Half bathrooms:1
- Rooms Total:9
- Flooring:Ceramic Tile, Laminate
- Kitchen Description:Dishwasher, Marble Counters, Microwave, Pantry, Refrigerator
- Bedroom Description:Primary Downstairs
- Living area:2,120 sq. ft.
Heating and cooling
- Heating:Electric
Structure and exterior
- Year built:1900
- Building area:2,120 sq. ft.
- Lot area:0.49 Acres
- Architectural Style:Historic
- Construction Materials:Wood Siding
- Exterior Features:Back, Deck, Front porch
Schools
- High school:Sullivan East
- Middle school:Sullivan East
- Elementary school:Mary Hughes
Utilities
- Water:Public
- Sewer:Septic Tank
Finances and disclosures
- Price:$359,900
- Price per sq. ft.:$150.52
Features and amenities
- Appliances:Dishwasher, Microwave, Refrigerator
- Laundry features:Electric Dryer Hookup, Washer Hookup
- Amenities:Double Pane Windows, Remodeled
Parking
- Parking description:Driveway
New listings near 472 Piney Flats Road
- New
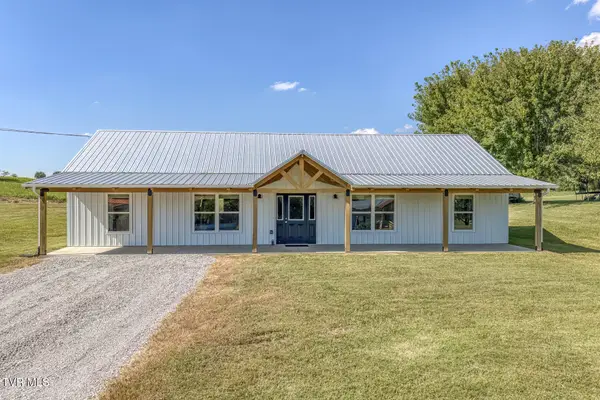 $349,900Active3 beds 2 baths1,680 sq. ft.
317 Haskel Milhorn Road, Piney Flats, TN 37686
MLS# 10001691Listed by: KW BRISTOL - New
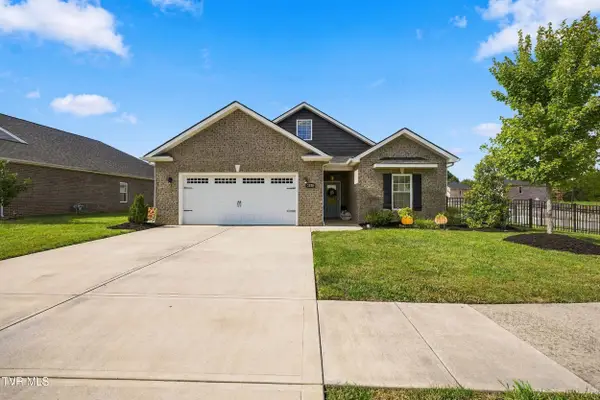 $489,500Active3 beds 2 baths1,939 sq. ft.
2328 Haystack Circle, Piney Flats, TN 37686
MLS# 10001647Listed by: A TEAM REAL ESTATE PROFESSIONALS - New
 $65,000Active0.24 Acres
Tbd Allison Cove Trail, Piney Flats, TN 37686
MLS# 10001635Listed by: THE ADDINGTON AGENCY BRISTOL 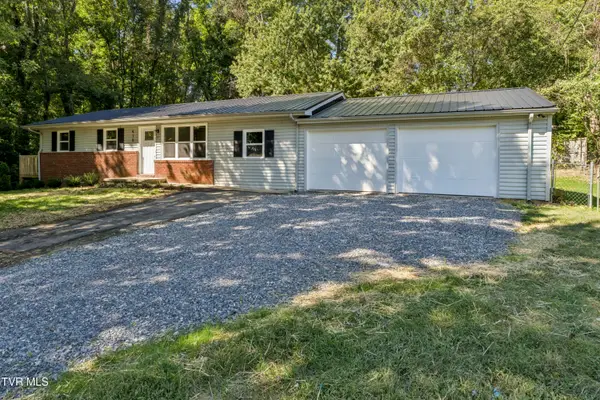 $272,500Pending3 beds 2 baths1,152 sq. ft.
410 Queen Ann Court, Piney Flats, TN 37686
MLS# 10001532Listed by: COLDWELL BANKER SECURITY REAL ESTATE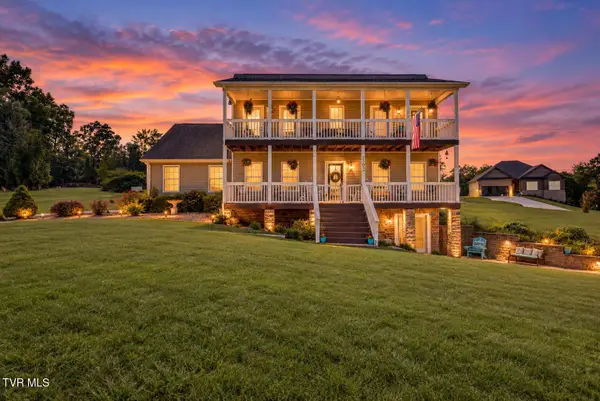 $545,000Active3 beds 4 baths2,550 sq. ft.
102 Bill Street, Piney Flats, TN 37686
MLS# 10001003Listed by: KW BRISTOL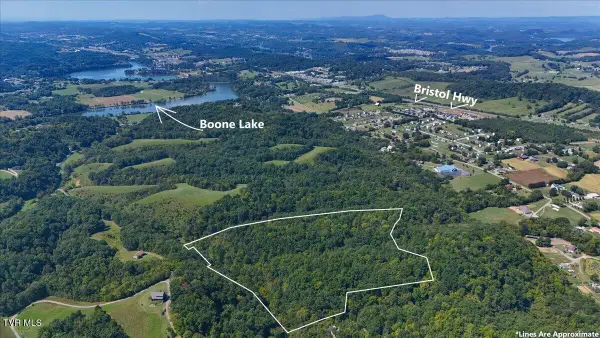 $223,600Active30.85 Acres
Tbd Huffman Road Road, Piney Flats, TN 37686
MLS# 10000936Listed by: THE ADDINGTON AGENCY BRISTOL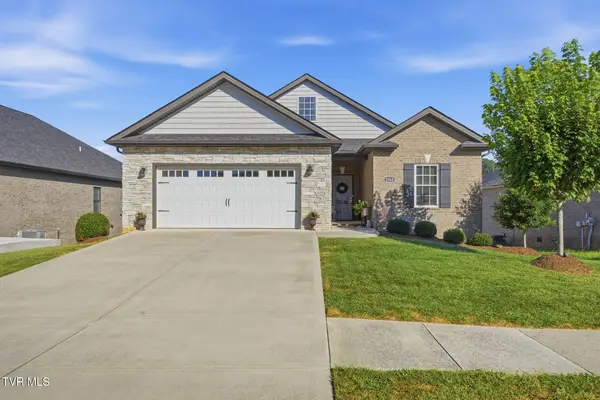 $589,900Active3 beds 2 baths1,942 sq. ft.
2368 Haystack Circle, Piney Flats, TN 37686
MLS# 10000689Listed by: FOUNDATION REALTY GROUP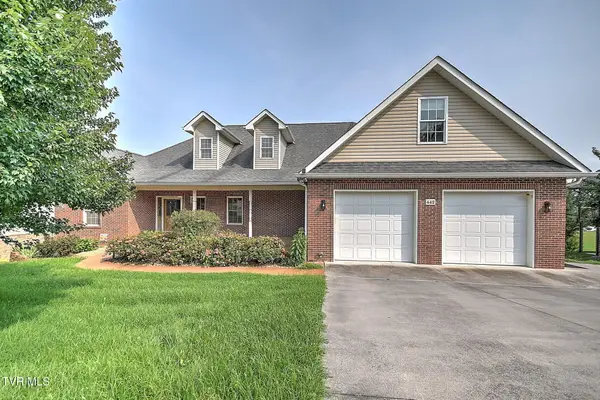 $750,000Active3 beds 3 baths3,916 sq. ft.
442 Grovemont Place, Piney Flats, TN 37686
MLS# 10000814Listed by: KW JOHNSON CITY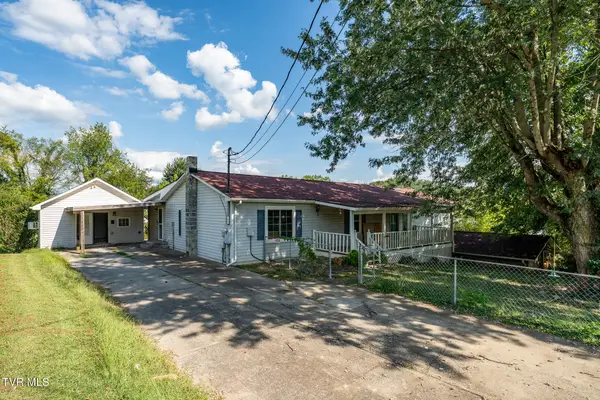 $289,500Active3 beds 4 baths2,200 sq. ft.
233 Taylor Drive, Piney Flats, TN 37686
MLS# 10000777Listed by: KW JOHNSON CITY


Protect your home and budget from life's surprises with an Assurant Home Warranty, backed by a partner that supports you through every step of homeownership. Explore Plans.
©2026 Century 21 Real Estate LLC. All rights reserved. CENTURY 21®, the CENTURY 21 Logo and C21® are service marks owned by Century 21 Real Estate LLC. Century 21 Real Estate LLC fully supports the principles of the Fair Housing Act and the Equal Opportunity Act. Each office is independently owned and operated. Listing information is deemed reliable but not guaranteed accurate.