
601 Ridge Drive, Piney Flats, TN 37686
Local realty services provided by:CENTURY 21 Legacy
601 Ridge Drive,Piney Flats, TN 37686
$239,000
- 3 Beds
- 3 Baths
- 2,016 sq. ft.
- Single family
- Active
Listed by: connie salyer
Office: blue ridge properties
MLS#:10002349
Source:TNVA_MLS
Price summary
- Price:$239,000
- Price per sq. ft.:$108.24
About this home
It is wonderful to find a new place to call home that has had inviting comfort and love throughout the years! Everything has become even better with lots of new details added to make sure there is a place even more beautiful for everything that you want to bring to make it your home! New floors, freshly painted rooms, and new details on the main level, including an amazing private deck off the primary bedroom. The basement is another finished area with lots of extra living that you can design it into what you need to make it home!!
Contact an agent
Home facts
- Year built:1978
- Subdivision & Development:Not Listed
- Listing ID #:10002349
- Added:3 day(s) ago
- Updated:October 24, 2026 at 03:29 PM
Rooms and interior
- Bedrooms:3
- Total bathrooms:3
- Full bathrooms:2
- Half bathrooms:1
- Rooms Total:12
- Flooring:Concrete, Laminate
- Bathrooms Description:Shower Only
- Kitchen Description:Dishwasher, Eat-in Kitchen, Electric Range, Microwave, Pantry, Refrigerator
- Basement Description:Block, Concrete, Partially Finished
- Living area:2,016 sq. ft.
Heating and cooling
- Cooling:Ceiling Fan(s), Central Air
- Heating:Central, Electric, Heat Pump
- Central air:Yes
Structure and exterior
- Year built:1978
- Building area:2,016 sq. ft.
- Lot area:0.53 Acres
- Architectural Style:Ranch
- Construction Materials:Brick, Masonite, Wood Siding
- Exterior Features:Back, Deck, Rear Patio, Rear Porch
- Foundation Description:Block
Schools
- High school:West Ridge
- Middle school:Sullivan Central Middle
- Elementary school:Holston
Utilities
- Water:At Road, Private, Public
- Sewer:Septic Tank
Finances and disclosures
- Price:$239,000
- Price per sq. ft.:$108.24
Features and amenities
- Appliances:Dishwasher, Electric Range, Microwave, Refrigerator
- Laundry features:Electric Dryer Hookup, Washer Hookup
- Amenities:Double Pane Windows, Eat-in Kitchen, Single Pane Windows, Storm Windows, Window Treatments - Some
Parking
- Parking description:Asphalt Driveway, Driveway
New listings near 601 Ridge Drive
- New
 $375,000Active4 beds 2 baths2,873 sq. ft.
3167 Rocky Springs Road, Piney Flats, TN 37686
MLS# 10002487Listed by: KW BRISTOL - New
 $515,000Active3 beds 2 baths2,268 sq. ft.
406 Grovemont Place, Piney Flats, TN 37686
MLS# 10002409Listed by: KW JOHNSON CITY - New
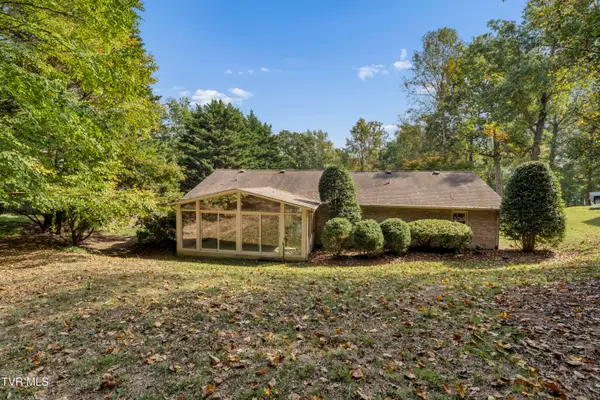 $449,900Active3 beds 2 baths2,824 sq. ft.
500 New Bethel Road, Piney Flats, TN 37686
MLS# 10002277Listed by: BERKSHIRE HATHAWAY GREG COX REAL ESTATE  $112,000Active1 Acres
139 Allison Timbers Road, Piney Flats, TN 37686
MLS# 10002014Listed by: REMAX CHECKMATE, INC. REALTORS $220,000Pending3 beds 2 baths1,591 sq. ft.
940 Muddy Creek Road, Piney Flats, TN 37686
MLS# 10001815Listed by: PREMIER HOMES & PROPERTIES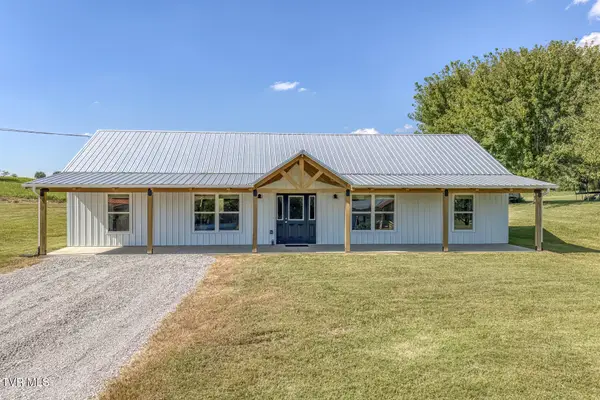 $346,500Active3 beds 2 baths1,680 sq. ft.
317 Haskel Milhorn Road, Piney Flats, TN 37686
MLS# 10001691Listed by: KW BRISTOL $65,000Active0.24 Acres
Tbd Allison Cove Trail, Piney Flats, TN 37686
MLS# 10001635Listed by: THE ADDINGTON AGENCY BRISTOL- Open Sun, 5 to 7pm
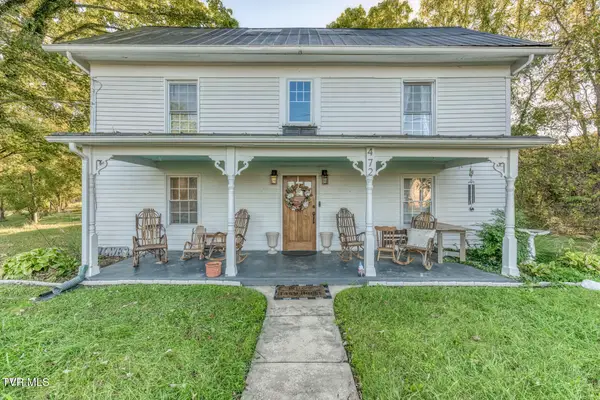 $349,900Active3 beds 3 baths2,120 sq. ft.
472 Piney Flats Road, Piney Flats, TN 37686
MLS# 10001572Listed by: CRYE-LEIKE REALTORS 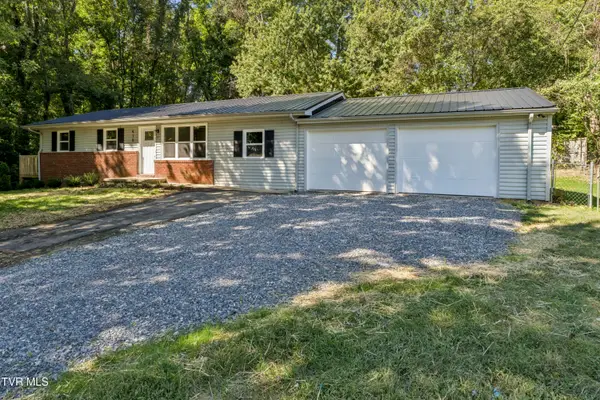 $272,500Pending3 beds 2 baths1,152 sq. ft.
410 Queen Ann Court, Piney Flats, TN 37686
MLS# 10001532Listed by: COLDWELL BANKER SECURITY REAL ESTATE


Protect your home and budget from life's surprises with an Assurant Home Warranty, backed by a partner that supports you through every step of homeownership. Explore Plans.
©2026 Century 21 Real Estate LLC. All rights reserved. CENTURY 21®, the CENTURY 21 Logo and C21® are service marks owned by Century 21 Real Estate LLC. Century 21 Real Estate LLC fully supports the principles of the Fair Housing Act and the Equal Opportunity Act. Each office is independently owned and operated. Listing information is deemed reliable but not guaranteed accurate.