476 Baywood Drive, Piney Flats, TN 37686
Local realty services provided by:CENTURY 21 Legacy
476 Baywood Drive,Piney Flats, TN 37686
$650,000
- 3 Beds
- 2 Baths
- 1,260 sq. ft.
- Single family
- Active
Listed by: tiffany watts
Office: kw johnson city
MLS#:9998265
Source:TNVA_MLS
Price summary
- Price:$650,000
- Price per sq. ft.:$515.87
About this home
**7/19 Open House Canceled due to agent sickness. Rescheduled for 7/23.
Welcome to your own slice of Boone Lake paradise! If you've been searching for easy lake access, this property is hard to beat. With a gentle walk to the water, launching your boat is about as convenient as it gets--no steep banks or difficult terrain, just effortless days spent enjoying the lake.
Situated on approximately 1.7 acres, this beautifully remodeled 3-bedroom, 2-bath home is tucked back from the road, offering a spacious front yard, mature trees, and added privacy. Inside, you'll find stunning lake views from both the living room and the primary bedroom. The inviting living room features a gorgeous floor-to-ceiling stone wood-burning fireplace, creating the perfect place to relax after a day on the water.
Recent improvements include new siding, roof, gutters, appliances, and water heater, allowing you to enjoy the home with confidence. Outside, the covered back patio offers a cool, breezy space that's perfect for morning coffee, evening cookouts, or simply taking in the peaceful surroundings. An attached one-car carport with a utility storage room provides additional convenience.
Whether you're looking for a full-time residence, a weekend lake retreat, or an investment opportunity as a vacation rental, this property offers endless possibilities. This home has been well cared for and lovingly maintained and is being sold as is....
Contact an agent
Home facts
- Year built:1968
- Subdivision & Development:Not In Subdivision
- Listing ID #:9998265
- Added:58 day(s) ago
- Updated:September 13, 2026 at 03:37 PM
Rooms and interior
- Bedrooms:3
- Total bathrooms:2
- Full bathrooms:2
- Rooms Total:8
- Flooring:Concrete, Laminate, Luxury Vinyl
- Kitchen Description:Electric Range, Kitchen Island, Laminate Counters, Pantry, Refrigerator
- Basement Description:Crawl Space
- Living area:1,260 sq. ft.
Heating and cooling
- Cooling:Ceiling Fan(s), Wall Unit(s), Whole House Fan
- Heating:Baseboard, Fireplace(s)
Structure and exterior
- Year built:1968
- Building area:1,260 sq. ft.
- Lot area:1.7 Acres
- Architectural Style:Ranch
- Construction Materials:Brick, Vinyl Siding, Wood Siding
- Exterior Features:Back, Covered, Porch, Rear Patio, Rear Porch, Side Porch
Schools
- High school:Sullivan East
- Middle school:Sullivan East
- Elementary school:Mary Hughes
Utilities
- Water:Public
- Sewer:Septic Tank
Finances and disclosures
- Price:$650,000
- Price per sq. ft.:$515.87
Features and amenities
- Appliances:Electric Range, Refrigerator
- Laundry features:Electric Dryer Hookup, Washer Hookup
- Amenities:Double Pane Windows, Remodeled
Parking
- Parking description:Asphalt Driveway, Carport, Driveway
- Carport spaces:1
New listings near 476 Baywood Drive
- Open Sun, 6 to 8pmNew
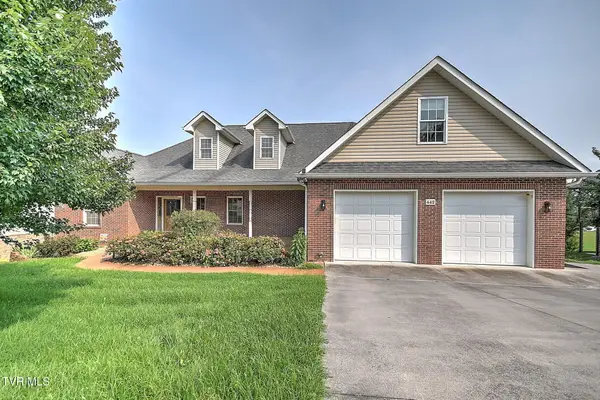 $770,000Active4 beds 3 baths3,916 sq. ft.
442 Grovemont Place, Piney Flats, TN 37686
MLS# 10000814Listed by: KW JOHNSON CITY - New
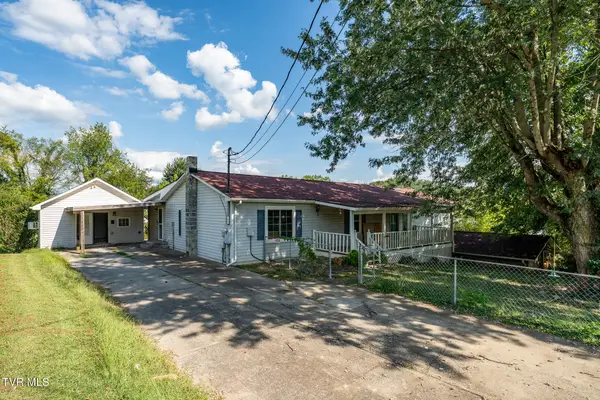 $299,900Active3 beds 4 baths2,200 sq. ft.
233 Taylor Drive, Piney Flats, TN 37686
MLS# 10000777Listed by: KW JOHNSON CITY - New
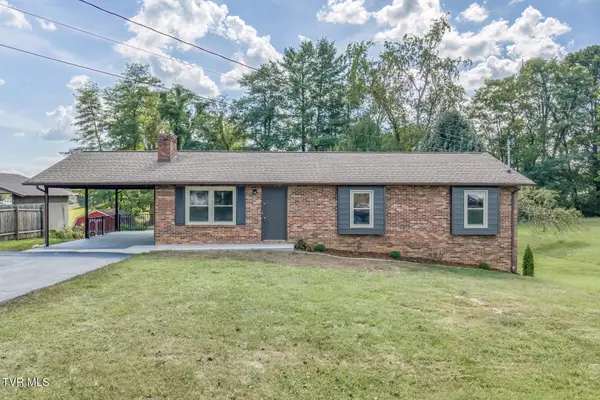 $407,900Active4 beds 3 baths2,455 sq. ft.
301 Piney Avenue, Piney Flats, TN 37686
MLS# 10000719Listed by: BLUE RIDGE PROPERTIES COL HGTS - New
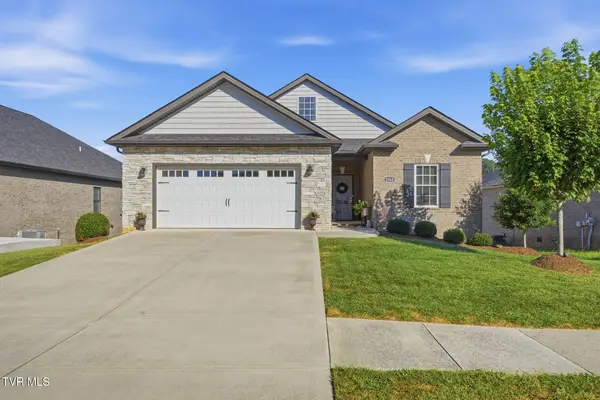 $589,900Active3 beds 2 baths1,942 sq. ft.
2368 Haystack Circle, Johnson City, TN 37601
MLS# 10000689Listed by: FOUNDATION REALTY GROUP 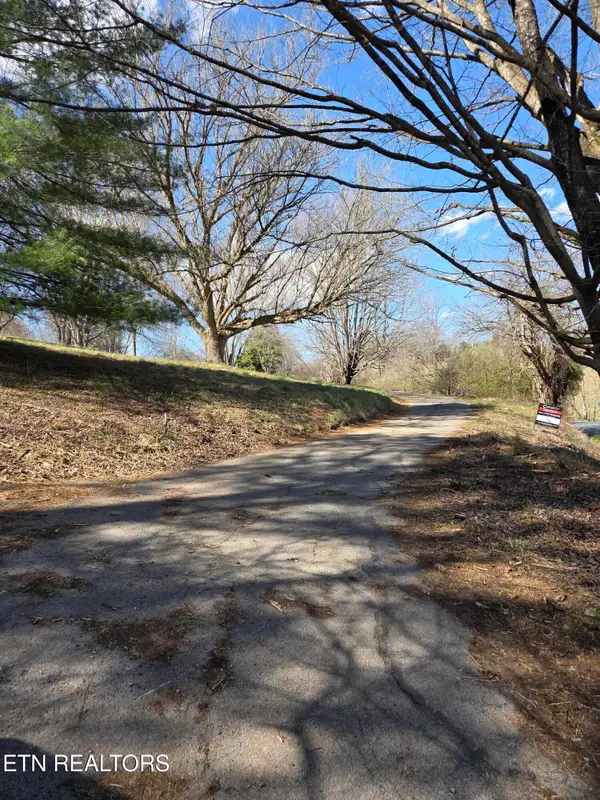 $199,900Active-- beds -- baths
985 Rangewood Rd, Piney Flats, TN 37686
MLS# 3530334Listed by: SIMPLIHOM- Open Sun, 6 to 8pm
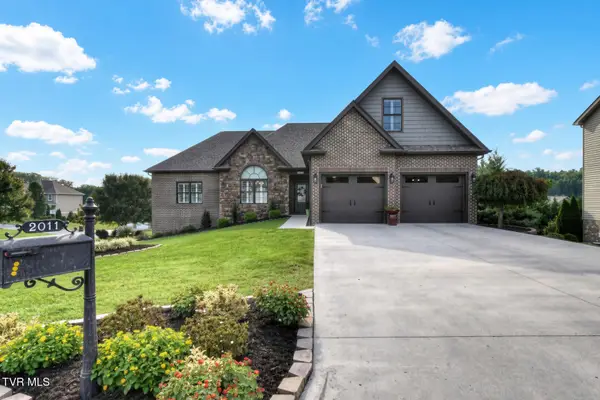
 $829,000Active3 beds 5 baths3,303 sq. ft.
2011 Carson Way, Piney Flats, TN 37686
MLS# 10000163Listed by: CENTURY 21 LEGACY 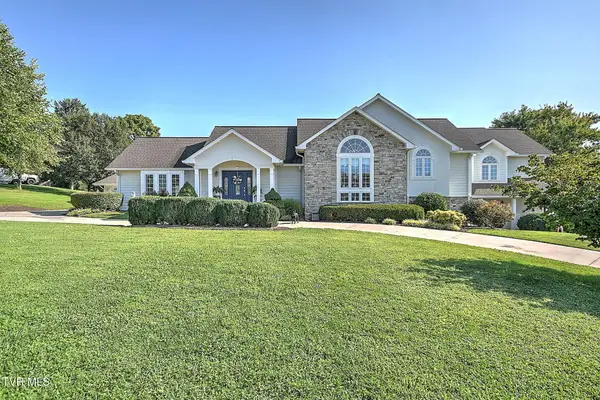 $849,000Active3 beds 4 baths4,414 sq. ft.
414 Carter Hill Road, Piney Flats, TN 37686
MLS# 10000112Listed by: KW JOHNSON CITY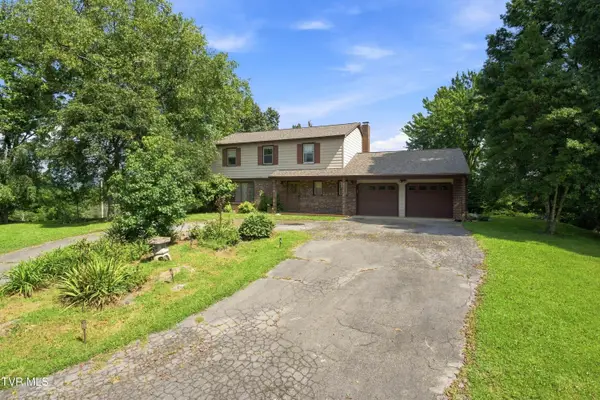 $1,495,500Active4 beds 2 baths2,240 sq. ft.
251 South Summer Sound Road, Piney Flats, TN 37686
MLS# 10000088Listed by: REMAX CHECKMATE, INC. REALTORS $425,000Active2.87 Acres
Lot 2 Lake Point Drive, Piney Flats, TN 37686
MLS# 10000002Listed by: GREATER IMPACT REALTY JONESBOROUGH $350,000Active1.8 Acres
Lot 1 Lake Point Drive, Piney Flats, TN 37686
MLS# 9999860Listed by: GREATER IMPACT REALTY JONESBOROUGH


Protect your home and budget from life's surprises with an Assurant Home Warranty, backed by a partner that supports you through every step of homeownership. Explore Plans.
©2026 Century 21 Real Estate LLC. All rights reserved. CENTURY 21®, the CENTURY 21 Logo and C21® are service marks owned by Century 21 Real Estate LLC. Century 21 Real Estate LLC fully supports the principles of the Fair Housing Act and the Equal Opportunity Act. Each office is independently owned and operated. Listing information is deemed reliable but not guaranteed accurate.