
102 Bill Street, Piney Flats, TN 37686
Local realty services provided by:CENTURY 21 Legacy
102 Bill Street,Piney Flats, TN 37686
$545,000
- 3 Beds
- 4 Baths
- 2,550 sq. ft.
- Single family
- Active
Listed by: paige scott
Office: kw bristol
MLS#:10001003
Source:TNVA_MLS
Price summary
- Price:$545,000
- Price per sq. ft.:$174.79
About this home
Custom-built Charleston-style home in the desirable Peaceful Harbor subdivision on Boone Lake, where the setting is just as special as the home itself. Peaceful Harbor offers a beautiful lake-community atmosphere with Boone Lake views throughout the neighborhood, scenic surroundings, and Davis Marina just minutes away for convenient access to boating, fishing, and days on the water. While this home does not sit directly on the water, you get to enjoy the charm and lifestyle of a Boone Lake community every time you come and go.
Inside, you'll find real hardwood floors, spacious living areas, and the convenience of a primary suite on the main level. The heart of the home is the custom kitchen featuring stainless steel appliances, a large island, and an eat-in area, giving you plenty of space for everyday meals and entertaining. A formal dining room provides additional space for gatherings, while the impressive great room is anchored by a stone fireplace, creating a warm and inviting focal point for the home.
The main-level primary suite offers a spacious retreat complete with a walk-in closet and private bath featuring a walk-in shower and beautiful clawfoot tub. The home offers 2.5 bathrooms throughout the main and upper levels, with a layout that provides plenty of room for everyday living, entertaining, and guests.
True to its Charleston style, the home features double front porches that add tons of character and provide the perfect place to take in the peaceful neighborhood setting. Out back, a covered porch overlooks the fenced backyard, creating another great outdoor space for entertaining, pets, or relaxing at home.
The basement takes this property to another level with an additional full bathroom and a fully functioning separate living space, bringing the home to 3.5 bathrooms total. This area has previously been used as an Airbnb and rented to traveling nurses and shorter-term tenants, making it an incredibly versatile option for a mother-in-law suite, guest quarters, private living space, or potential rental opportunity.
With its Boone Lake community setting, neighborhood lake views, proximity to Davis Marina, Charleston architecture, main-level primary suite, real hardwood floors, custom kitchen, impressive stone fireplace, multiple covered porches, fenced backyard, and separate basement living quarters, this home offers a unique combination of lifestyle, space, and flexibility.
All information herein deemed reliable but subject to Buyer/Buyer's Agent verification....
Contact an agent
Home facts
- Year built:2017
- Subdivision & Development:Peaceful Harbor
- Listing ID #:10001003
- Added:17 day(s) ago
- Updated:October 05, 2026 at 03:47 PM
Rooms and interior
- Bedrooms:3
- Total bathrooms:4
- Full bathrooms:3
- Half bathrooms:1
- Rooms Total:9
- Flooring:Ceramic Tile, Hardwood, Luxury Vinyl
- Kitchen Description:Dishwasher, Electric Range, Microwave, Refrigerator
- Basement Description:Full, Interior Entry, Partial Cool, Partial Heat, Partially Finished
- Living area:2,550 sq. ft.
Heating and cooling
- Cooling:Heat Pump
- Heating:Heat Pump
Structure and exterior
- Year built:2017
- Building area:2,550 sq. ft.
- Lot area:0.55 Acres
- Architectural Style:Traditional
- Construction Materials:Vinyl Siding
- Exterior Features:Covered, Deck, Front porch, Rear Porch
- Foundation Description:Block
Schools
- High school:West Ridge
- Middle school:Sullivan Central Middle
- Elementary school:Holston
Utilities
- Water:Public
- Sewer:Septic Tank
Finances and disclosures
- Price:$545,000
- Price per sq. ft.:$174.79
Features and amenities
- Appliances:Dishwasher, Electric Range, Microwave, Refrigerator
- Laundry features:Electric Dryer Hookup, Washer Hookup
Parking
- Parking description:Asphalt Driveway, Attached, Driveway
- Garage spaces:2
New listings near 102 Bill Street
- New
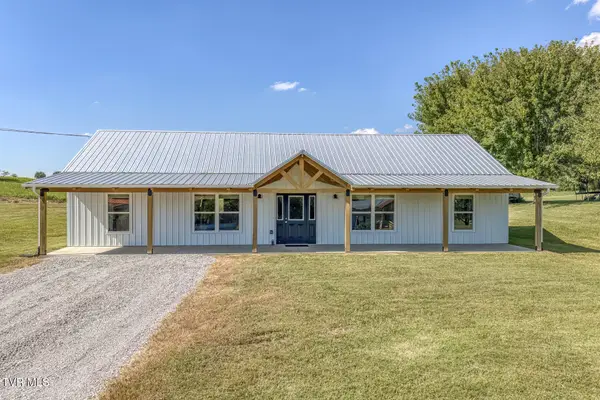 $349,900Active3 beds 2 baths1,680 sq. ft.
317 Haskel Milhorn Road, Piney Flats, TN 37686
MLS# 10001691Listed by: KW BRISTOL - New
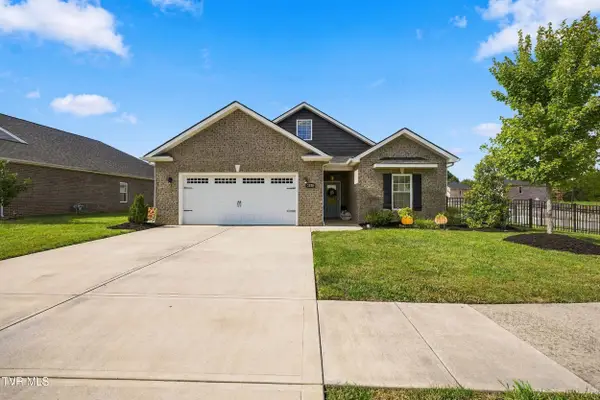 $489,500Active3 beds 2 baths1,939 sq. ft.
2328 Haystack Circle, Piney Flats, TN 37686
MLS# 10001647Listed by: A TEAM REAL ESTATE PROFESSIONALS - New
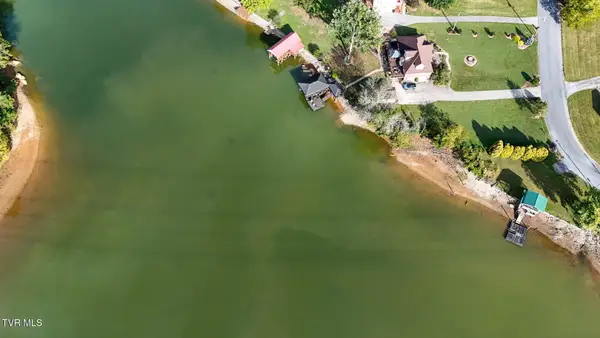 $65,000Active0.24 Acres
Tbd Allison Cove Trail, Piney Flats, TN 37686
MLS# 10001635Listed by: THE ADDINGTON AGENCY BRISTOL - New
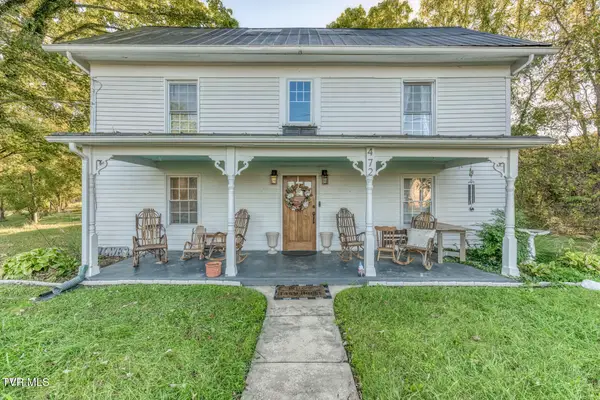 $359,900Active3 beds 3 baths2,120 sq. ft.
472 Piney Flats Road, Piney Flats, TN 37686
MLS# 10001572Listed by: CRYE-LEIKE REALTORS 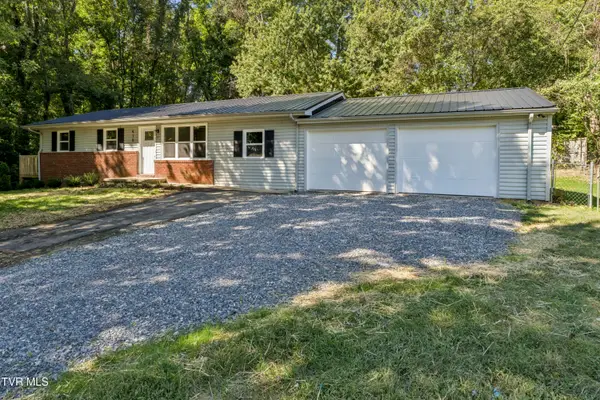 $272,500Pending3 beds 2 baths1,152 sq. ft.
410 Queen Ann Court, Piney Flats, TN 37686
MLS# 10001532Listed by: COLDWELL BANKER SECURITY REAL ESTATE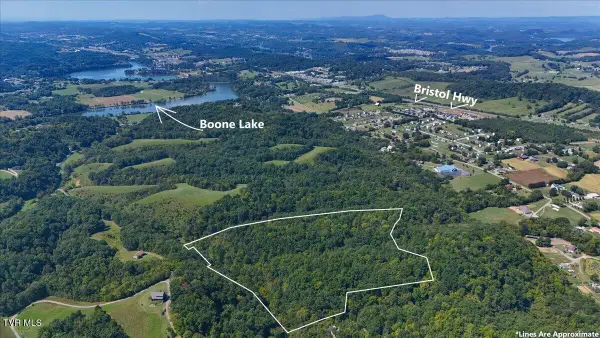 $223,600Active30.85 Acres
Tbd Huffman Road Road, Piney Flats, TN 37686
MLS# 10000936Listed by: THE ADDINGTON AGENCY BRISTOL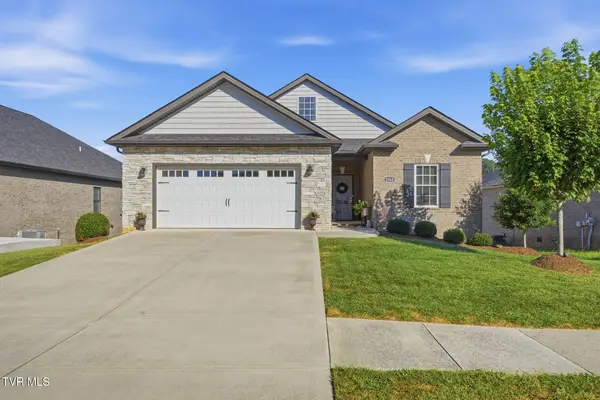 $589,900Active3 beds 2 baths1,942 sq. ft.
2368 Haystack Circle, Piney Flats, TN 37686
MLS# 10000689Listed by: FOUNDATION REALTY GROUP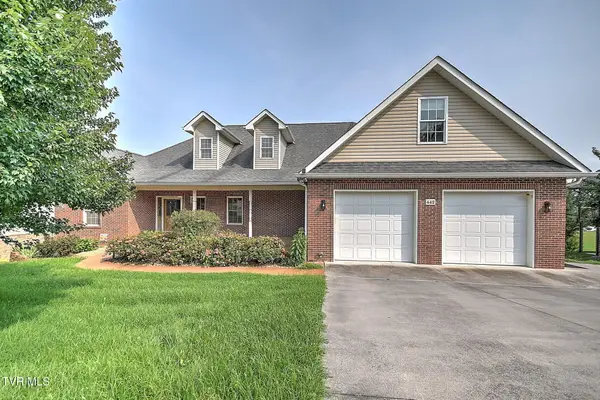 $750,000Active3 beds 3 baths3,916 sq. ft.
442 Grovemont Place, Piney Flats, TN 37686
MLS# 10000814Listed by: KW JOHNSON CITY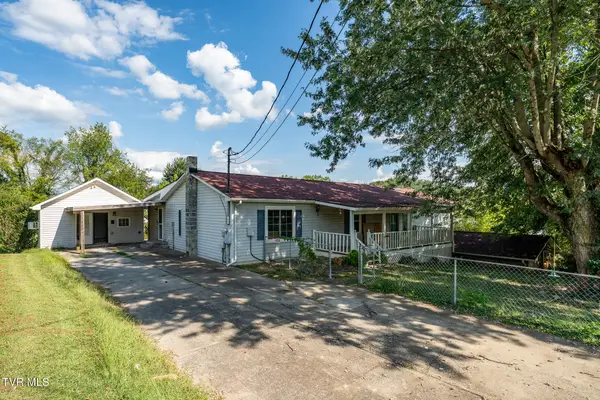 $289,500Active3 beds 4 baths2,200 sq. ft.
233 Taylor Drive, Piney Flats, TN 37686
MLS# 10000777Listed by: KW JOHNSON CITY


Protect your home and budget from life's surprises with an Assurant Home Warranty, backed by a partner that supports you through every step of homeownership. Explore Plans.
©2026 Century 21 Real Estate LLC. All rights reserved. CENTURY 21®, the CENTURY 21 Logo and C21® are service marks owned by Century 21 Real Estate LLC. Century 21 Real Estate LLC fully supports the principles of the Fair Housing Act and the Equal Opportunity Act. Each office is independently owned and operated. Listing information is deemed reliable but not guaranteed accurate.