
7215 Oakfield Lane #a, Powell, TN 37849
Local realty services provided by:CENTURY 21 Legacy
7215 Oakfield Lane #a,Powell, TN 37849
$350,000
- 2 Beds
- 142 Baths
- 1,402 sq. ft.
- Single family
- Active
Listed by: kim cantrell
Office: southern charm homes
MLS#:1352831
Source:TN_KAAR
Price summary
- Price:$350,000
- Price per sq. ft.:$249.64
- Monthly HOA dues:$175
About this home
Public Remarks: LOCATION! LOCATION! MINUTES FROM THE INTERSTATE AND SHOPPING. SINGLE FLOOR ON A LEVEL LOT. FENCED IN BACK YARD. LIVING ROOM WITH CATHEDRAL CEILINGS. VERY OPEN FLOOR PLAN. SPLIT BEDROOMS. 12 X 12 SUNROOM. MASTER ON MAIN WITH WALK IN CLOSET. EXCELLENT CONDITION. SHOW and SELL!
Contact an agent
Home facts
- Year built:2005
- Subdivision & Development:Oakfield
- Listing ID #:1352831
- Added:1 day(s) ago
- Updated:August 23, 2026 at 09:12 PM
Rooms and interior
- Bedrooms:2
- Total bathrooms:142
- Full bathrooms:2
- Half bathrooms:140
- Rooms Total:5
- Flooring:Carpet, Hardwood
- Basement:Yes
- Basement Description:Slab
- Living area:1,402 sq. ft.
Heating and cooling
- Cooling:Central Cooling
- Heating:Central, Electric
Structure and exterior
- Year built:2005
- Building area:1,402 sq. ft.
- Architectural Style:Traditional
- Construction Materials:Brick, Frame
Schools
- High school:Powell
- Middle school:Powell
- Elementary school:Powell
Utilities
- Sewer:Public Sewer
Finances and disclosures
- Price:$350,000
- Price per sq. ft.:$249.64
Parking
- Parking description:Attached, Main Level
- Garage spaces:2
New listings near 7215 Oakfield Lane #a
- Coming Soon
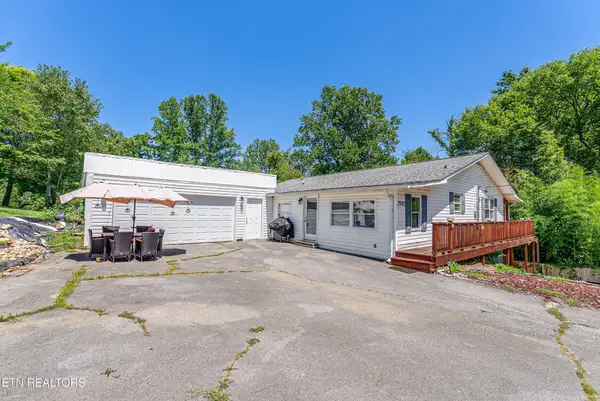 $539,900Coming Soon6 beds 3 baths3,065 sq. ft.
2045 Scenic Meadow Way #2045, Powell, TN 37849
MLS# 3518839Listed by: TENNESSEE LIFE REAL ESTATE PROFESSIONALS - Coming Soon
 $35,000Coming Soon1 Acres
0 Moore Lane, Powell, TN 37849
MLS# 3205748Listed by: REALTY EXECUTIVES ASSOCIATES - Coming Soon
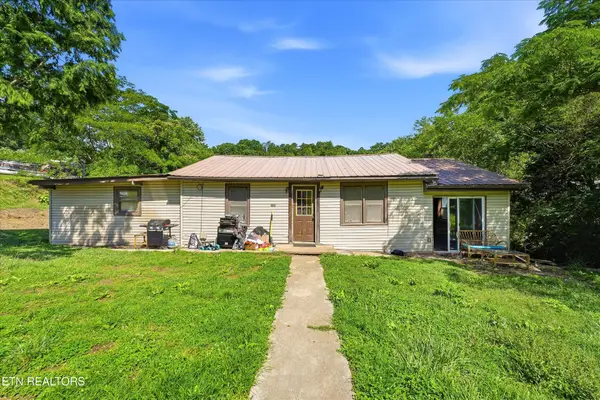 $169,900Coming Soon4 beds 1 baths1,506 sq. ft.
9101 Andersonville Pike, Powell, TN 37849
MLS# 3243615Listed by: YOUNG MARKETING GROUP, REALTY EXECUTIVES - New
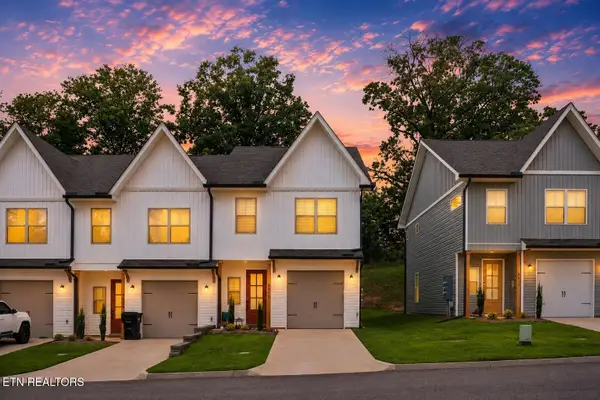 $350,000Active3 beds 3 baths1,516 sq. ft.
8415 Whisper Lane, Powell, TN 37849
MLS# 1352818Listed by: CALL IT CLOSED INTERNATIONAL 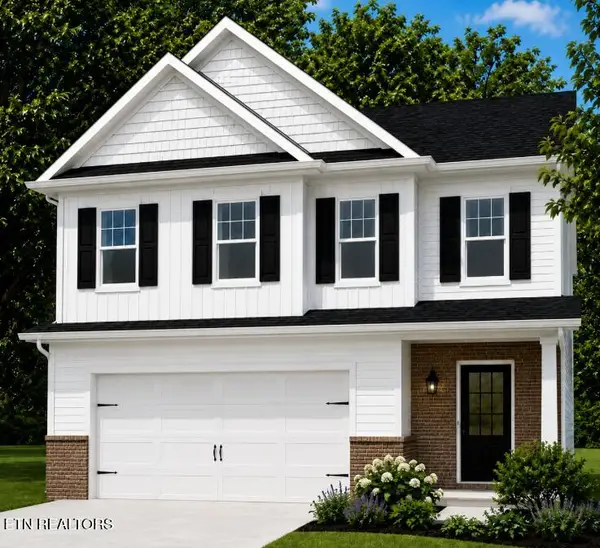 $414,900Pending3 beds 3 baths2,298 sq. ft.
6159 Silent Bell Ave #Lot 256, Powell, TN 37849
MLS# 1352798Listed by: SOUTHLAND REALTORS, INC- New
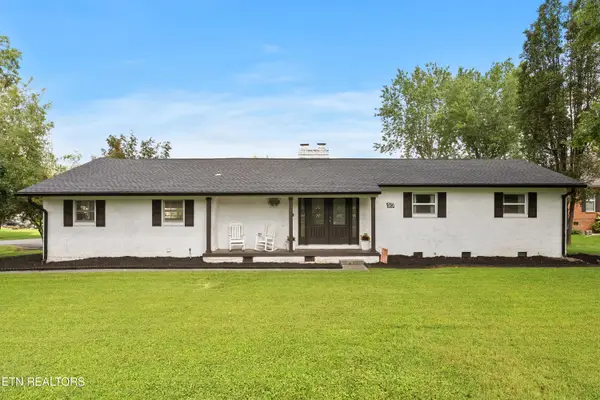 $399,900Active3 beds 2 baths1,802 sq. ft.
913 W Beaver Creek Drive, Powell, TN 37849
MLS# 1352776Listed by: SOUTHLAND REALTORS, INC - New
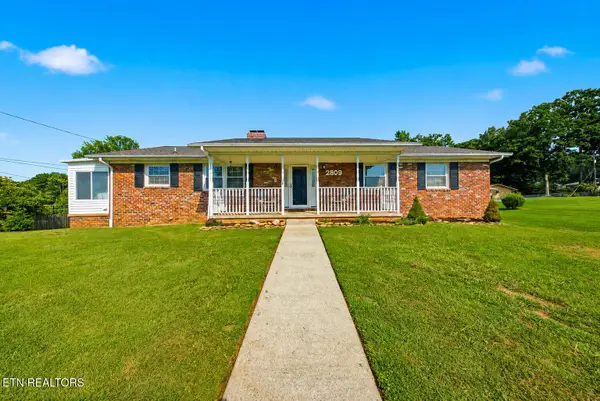 $450,000Active4 beds 3 baths2,511 sq. ft.
2809 Shropshire Blvd, Powell, TN 37849
MLS# 1352747Listed by: WALLACE - New
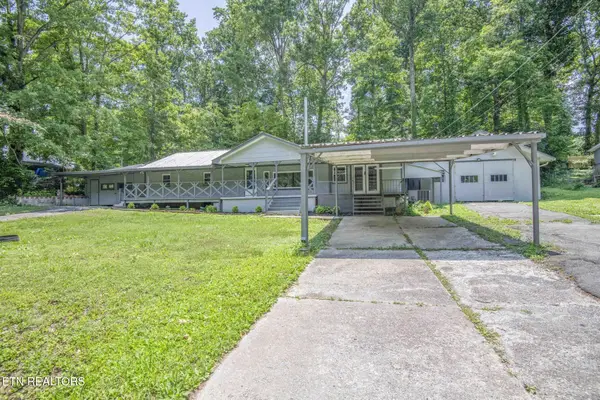 $334,900Active4 beds 3 baths1,960 sq. ft.
1037 Foust Carney Rd, Powell, TN 37849
MLS# 1352684Listed by: REALTY EXECUTIVES ASSOCIATES - New
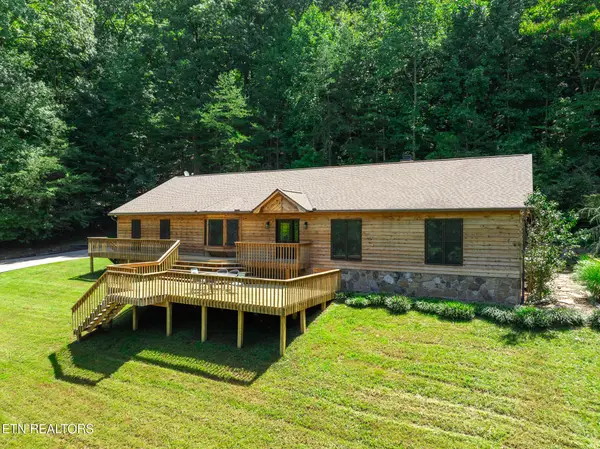 $750,000Active3 beds 3 baths3,800 sq. ft.
1300 Irwin Drive, Powell, TN 37849
MLS# 1352582Listed by: REALTY EXECUTIVES ASSOCIATES


Protect your home and budget from life's surprises with an Assurant Home Warranty, backed by a partner that supports you through every step of homeownership. Explore Plans.
©2026 Century 21 Real Estate LLC. All rights reserved. CENTURY 21®, the CENTURY 21 Logo and C21® are service marks owned by Century 21 Real Estate LLC. Century 21 Real Estate LLC fully supports the principles of the Fair Housing Act and the Equal Opportunity Act. Each office is independently owned and operated. Listing information is deemed reliable but not guaranteed accurate.