
7228 Autumn View Lane, Powell, TN 37849
Local realty services provided by:CENTURY 21 Legacy
7228 Autumn View Lane,Powell, TN 37849
$495,650
- 3 Beds
- 3 Baths
- 2,414 sq. ft.
- Single family
- Pending
Listed by: marc rivera
Office: the real estate firm, inc.
MLS#:1346366
Source:TN_KAAR
Price summary
- Price:$495,650
- Price per sq. ft.:$205.32
About this home
PENDING - CONTINGENT ON BUYER'S SALE OF HOME - CONTINUE TO SHOW-
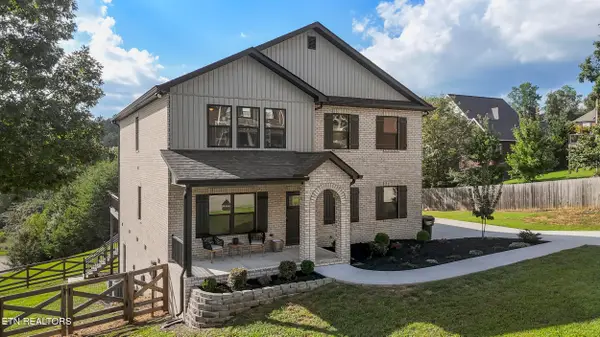
Welcome to Autumn View Lane, a well-maintained 3-bedroom, 2.5-bath home located in an established neighborhood. Major updates include a new roof in 2025, a newer HVAC system, a B-Dry crawl space system with a transferable warranty, a kitchen reverse osmosis water filtration system, and Frontier Fiber Internet already wired to the home.
Designed with both everyday living and entertaining in mind, this home offers 2,414 square feet of living space along with nearly 600 square feet of outdoor living. The backyard features two screened porches, a large open deck, a stone patio with a fire pit, and a spacious fenced yard that provides plenty of privacy and room to relax or host family and friends.
Inside, the main level features 9-foot ceilings, hardwood flooring, a dedicated office, formal dining room, half bath, laundry room, and a comfortable living room with a stacked stone gas fireplace. The kitchen is equipped with Frigidaire stainless steel appliances, an island, abundant cabinet space, two pantries, and convenient access to the attached two-car garage.
Upstairs, the primary suite includes a large walk-in closet, double vanity, separate shower, and a whirlpool tub surrounded by stacked stone. Two additional bedrooms and a spacious bonus room provide flexible living space, with the bonus room offering the potential to serve as a fourth bedroom.
Conveniently located in the Powell school district, the home offers quick access to I-640, I-75, and I-40, making commuting simple. Downtown Knoxville is just 15 minutes away, with shopping, restaurants, and everyday conveniences just minutes from your doorstep.
All information is deemed reliable but not guaranteed. Buyer to verify all information, including square footage....
Contact an agent
Home facts
- Year built:1997
- Subdivision & Development:Autumn View
- Listing ID #:1346366
- Added:54 day(s) ago
- Updated:August 23, 2026 at 07:49 AM
Rooms and interior
- Bedrooms:3
- Total bathrooms:3
- Full bathrooms:2
- Half bathrooms:1
- Rooms Total:8
- Flooring:Carpet, Hardwood, Vinyl
- Basement:Yes
- Basement Description:Crawl Space, Crawl Space Sealed
- Living area:2,414 sq. ft.
Heating and cooling
- Cooling:Central Cooling
- Heating:Central, Electric
Structure and exterior
- Year built:1997
- Building area:2,414 sq. ft.
- Lot area:0.29 Acres
- Architectural Style:Contemporary, Traditional
- Construction Materials:Brick
Schools
- High school:Powell
- Middle school:Powell
- Elementary school:Powell
Utilities
- Sewer:Public Sewer
Finances and disclosures
- Price:$495,650
- Price per sq. ft.:$205.32
Parking
- Parking description:Attached, Garage Door Opener, Main Level, Off-Street Parking
- Garage spaces:2
New listings near 7228 Autumn View Lane
- Coming Soon
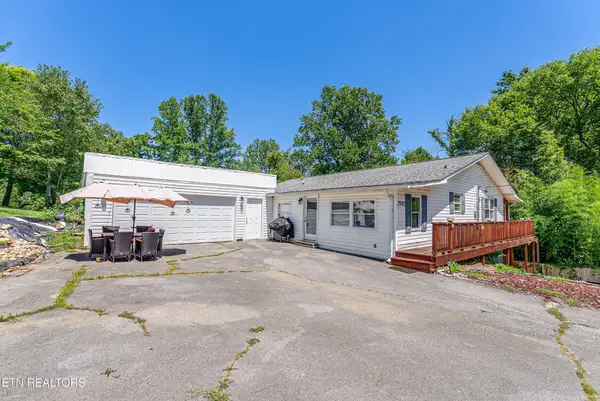 $539,900Coming Soon6 beds 3 baths3,065 sq. ft.
2045 Scenic Meadow Way #2045, Powell, TN 37849
MLS# 3518839Listed by: TENNESSEE LIFE REAL ESTATE PROFESSIONALS - Coming Soon
 $35,000Coming Soon1 Acres
0 Moore Lane, Powell, TN 37849
MLS# 3205748Listed by: REALTY EXECUTIVES ASSOCIATES - Coming Soon
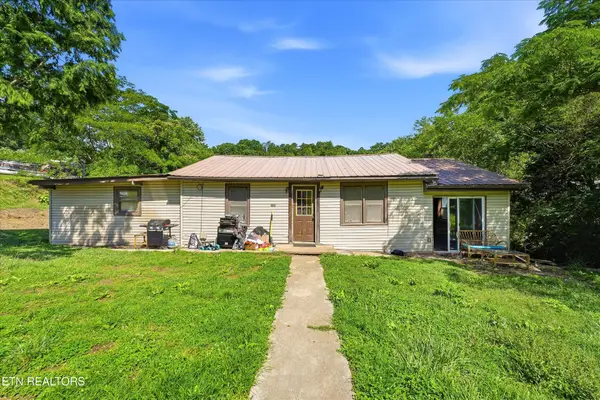 $169,900Coming Soon4 beds 1 baths1,506 sq. ft.
9101 Andersonville Pike, Powell, TN 37849
MLS# 3243615Listed by: YOUNG MARKETING GROUP, REALTY EXECUTIVES - New
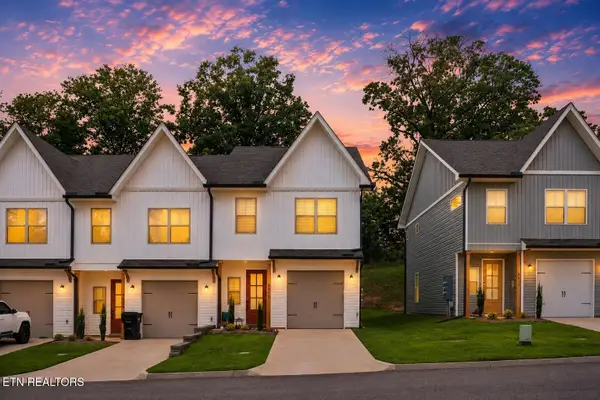 $350,000Active3 beds 3 baths1,516 sq. ft.
8415 Whisper Lane, Powell, TN 37849
MLS# 1352818Listed by: CALL IT CLOSED INTERNATIONAL 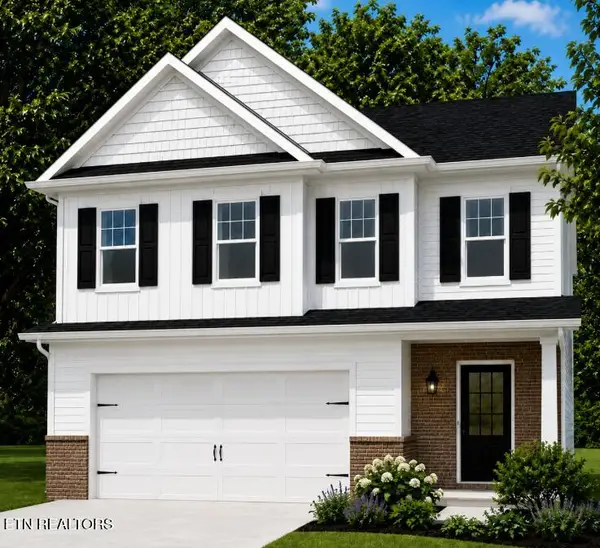 $414,900Pending3 beds 3 baths2,298 sq. ft.
6159 Silent Bell Ave #Lot 256, Powell, TN 37849
MLS# 1352798Listed by: SOUTHLAND REALTORS, INC- New
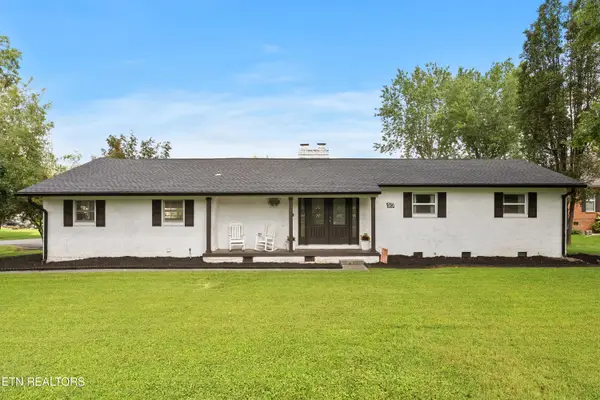 $399,900Active3 beds 2 baths1,802 sq. ft.
913 W Beaver Creek Drive, Powell, TN 37849
MLS# 1352776Listed by: SOUTHLAND REALTORS, INC - New
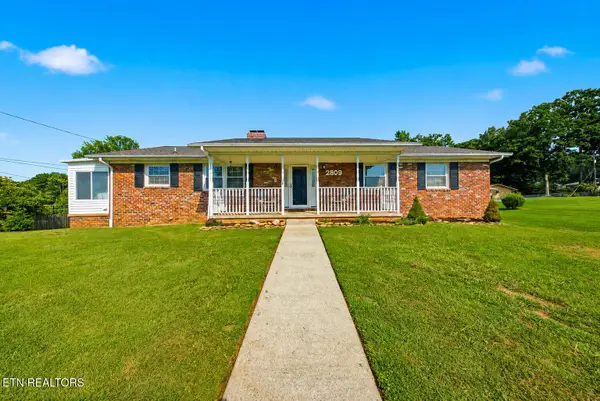 $450,000Active4 beds 3 baths2,511 sq. ft.
2809 Shropshire Blvd, Powell, TN 37849
MLS# 1352747Listed by: WALLACE - New
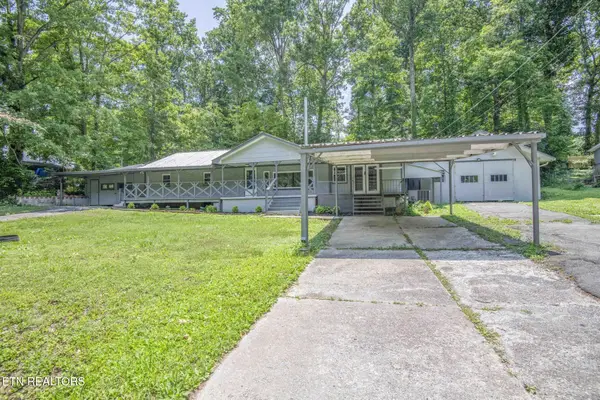 $334,900Active4 beds 3 baths1,960 sq. ft.
1037 Foust Carney Rd, Powell, TN 37849
MLS# 1352684Listed by: REALTY EXECUTIVES ASSOCIATES - New
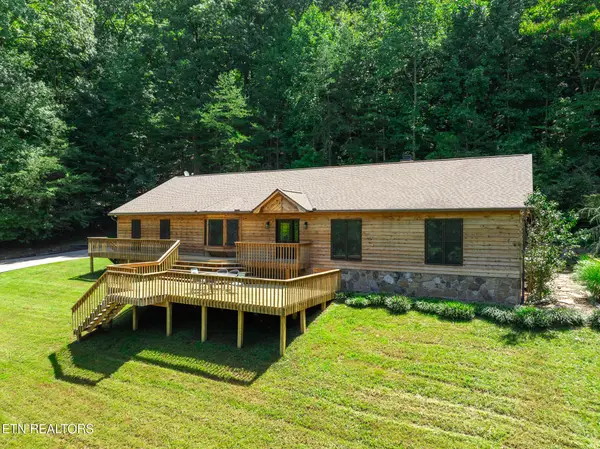 $750,000Active3 beds 3 baths3,800 sq. ft.
1300 Irwin Drive, Powell, TN 37849
MLS# 1352582Listed by: REALTY EXECUTIVES ASSOCIATES - New
 $649,900Active4 beds 3 baths2,692 sq. ft.
1007 Crown Ridge Lane, Powell, TN 37849
MLS# 1352546Listed by: CRYE-LEIKE PREMIER REAL ESTATE


Protect your home and budget from life's surprises with an Assurant Home Warranty, backed by a partner that supports you through every step of homeownership. Explore Plans.
©2026 Century 21 Real Estate LLC. All rights reserved. CENTURY 21®, the CENTURY 21 Logo and C21® are service marks owned by Century 21 Real Estate LLC. Century 21 Real Estate LLC fully supports the principles of the Fair Housing Act and the Equal Opportunity Act. Each office is independently owned and operated. Listing information is deemed reliable but not guaranteed accurate.