
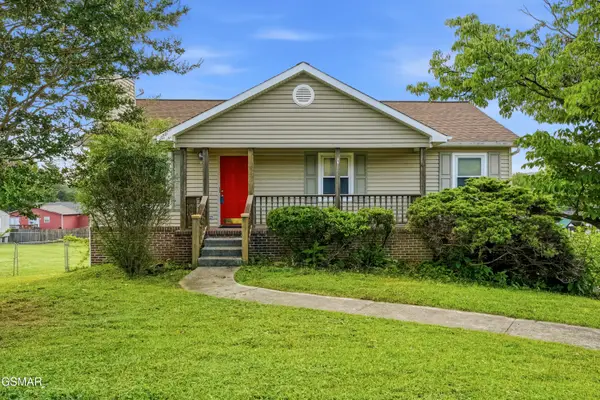
8236 Spruceland Rd, Powell, TN 37849
Local realty services provided by:CENTURY 21 Legacy
8236 Spruceland Rd,Powell, TN 37849
$519,000
- 4 Beds
- 3 Baths
- 2,424 sq. ft.
- Single family
- Active
Listed by: ray cooper, betty cooper
Office: realty executives associates
MLS#:1346760
Source:TN_KAAR
Price summary
- Price:$519,000
- Price per sq. ft.:$214.11
About this home
Totally updated 4br 3bath home in the heart of Powell! Home is better than new with exterior upgrades including new roof,gutters,siding,windows,deck,asphalt driveway,garage doors with openers and professional landscaping. Step inside and be greeted with an open floor plan featuring large kitchen with white shaker cabinets,island with quartz countertops,tile backsplash and stainless appliances. New lvp flooring throughout home,3 bedrooms including large primary bath with custom cabinetry and tile shower and an additional full bath with tile shower complete the main level. Downstairs features an additional bedroom,full bath/laundry with tile shower and large den/rec room with wood burning fireplace and slider doors leading to the large level back yard. New electrical box and energy efficient hvac and water heater. This one of a kind property also features large back deck with views of the Smoky Mountains on clear days. Call to schedule a showing before it's SOLD!
Contact an agent
Home facts
- Year built:1968
- Listing ID #:1346760
- Added:6 day(s) ago
- Updated:July 09, 2026 at 02:41 PM
Rooms and interior
- Bedrooms:4
- Total bathrooms:3
- Full bathrooms:3
- Rooms Total:7
- Flooring:Vinyl
- Basement:Yes
- Basement Description:Walkout
- Living area:2,424 sq. ft.
Heating and cooling
- Cooling:Central Cooling
- Heating:Central, Electric
Structure and exterior
- Year built:1968
- Building area:2,424 sq. ft.
- Lot area:0.42 Acres
- Architectural Style:Traditional
- Construction Materials:Brick
Schools
- High school:Powell
- Middle school:Powell
- Elementary school:Powell
Utilities
- Sewer:Public Sewer
Finances and disclosures
- Price:$519,000
- Price per sq. ft.:$214.11
Parking
- Parking description:Attached, Basement, Garage Door Opener
- Garage spaces:2
New listings near 8236 Spruceland Rd
- New
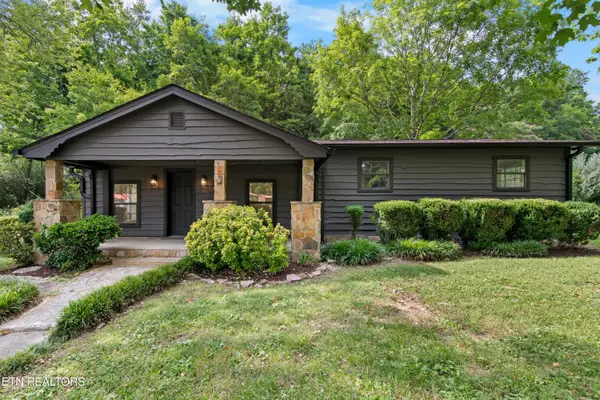 $319,900Active3 beds 2 baths1,344 sq. ft.
1729 W Brushy Valley Drive, Powell, TN 37849
MLS# 1347472Listed by: WALLACE - New
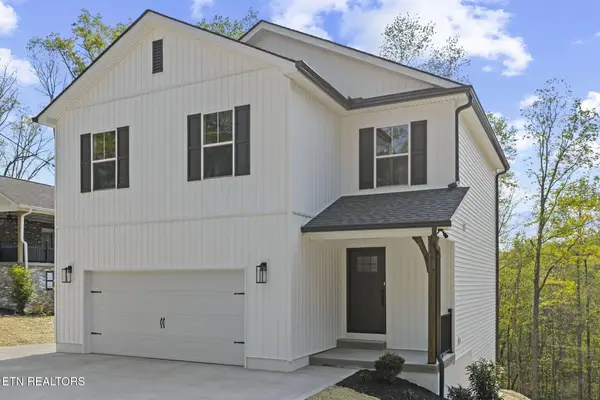 $459,900Active3 beds 3 baths1,671 sq. ft.
159 Edgewood Heights Ln, Powell, TN 37849
MLS# 1347305Listed by: STEPHENSON REALTY & AUCTION - New
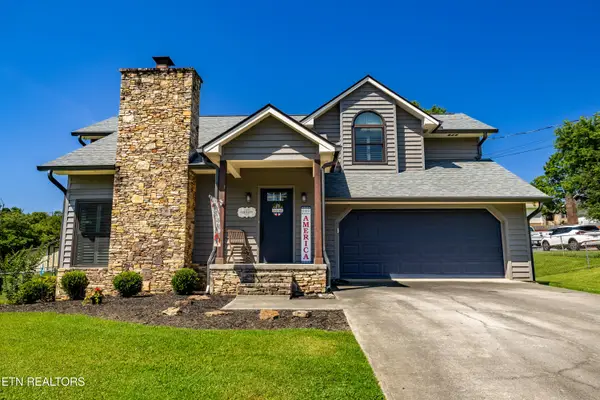 $406,000Active3 beds 3 baths1,794 sq. ft.
1208 Hoss Rd, Powell, TN 37849
MLS# 1347186Listed by: SOUTHERN HOMES & FARMS, LLC 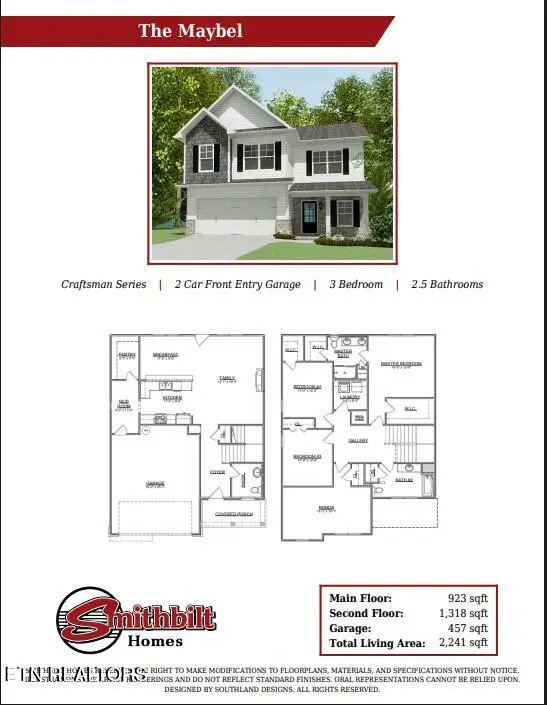 $407,900Pending3 beds 3 baths2,241 sq. ft.
6213 Silent Bell Ave #Lot 263, Powell, TN 37849
MLS# 1347090Listed by: SOUTHLAND REALTORS, INC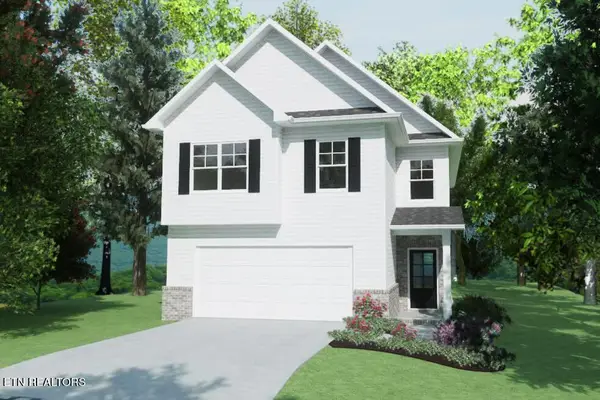 $399,900Pending3 beds 3 baths2,121 sq. ft.
6219 Silent Bell Ave #Lot 264, Powell, TN 37849
MLS# 1347091Listed by: SOUTHLAND REALTORS, INC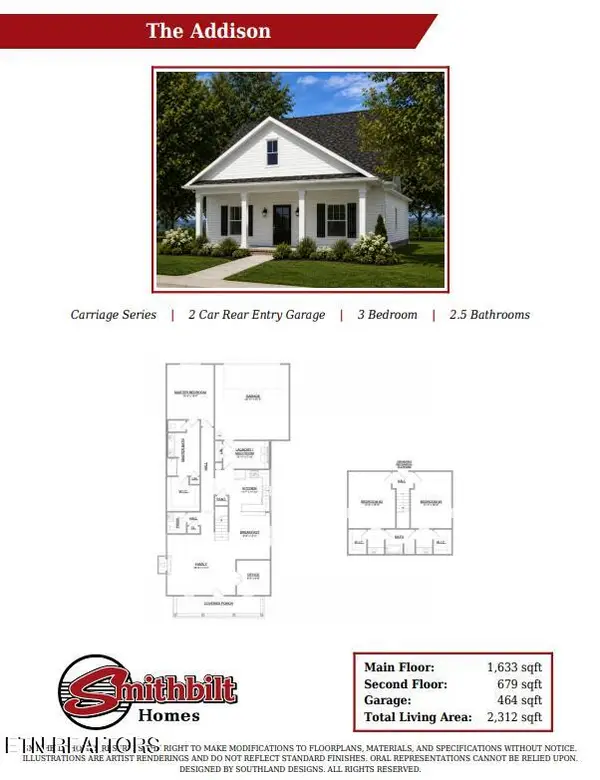 $414,900Pending3 beds 3 baths2,312 sq. ft.
6256 Silent Bell Ave #Lot 277, Powell, TN 37849
MLS# 1347092Listed by: SOUTHLAND REALTORS, INC- New
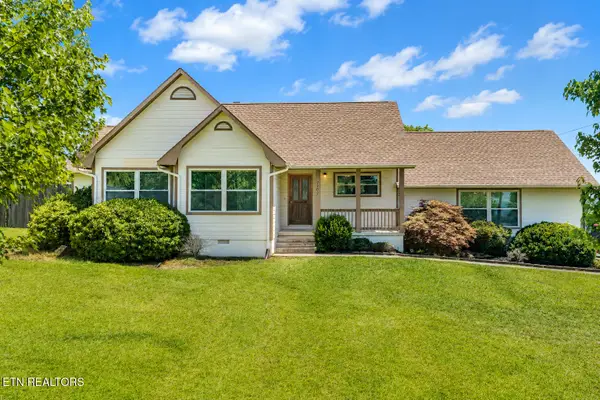 $374,900Active3 beds 2 baths1,405 sq. ft.
7702 Old Clinton Pike, Powell, TN 37849
MLS# 1347023Listed by: ELITE REALTY - New
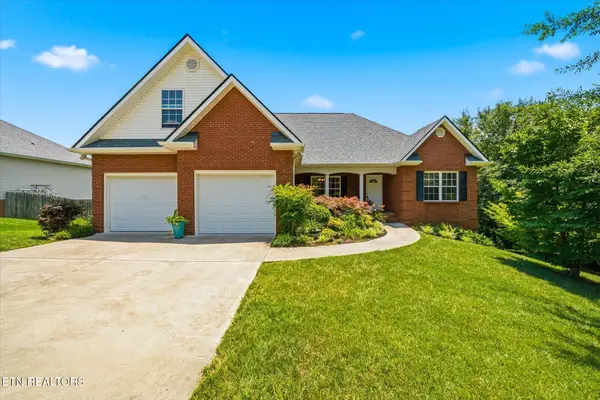 $575,000Active3 beds 3 baths2,963 sq. ft.
8127 Canter Lane, Powell, TN 37849
MLS# 1346706Listed by: REALTY EXECUTIVES ASSOCIATES - New
 $375,000Active3 beds 2 baths1,600 sq. ft.
7764 Ashcroft Way, Powell, TN 37849
MLS# 312580Listed by: MR10 REALTY


Protect your home and budget from life's surprises with an Assurant Home Warranty, backed by a partner that supports you through every step of homeownership. Explore Plans.
©2026 Century 21 Real Estate LLC. All rights reserved. CENTURY 21®, the CENTURY 21 Logo and C21® are service marks owned by Century 21 Real Estate LLC. Century 21 Real Estate LLC fully supports the principles of the Fair Housing Act and the Equal Opportunity Act. Each office is independently owned and operated. Listing information is deemed reliable but not guaranteed accurate.