117 Toms Creek Drive, Roan Mountain, TN 37687
Local realty services provided by:CENTURY 21 Legacy
117 Toms Creek Drive,Roan Mountain, TN 37687
$885,000
- 3 Beds
- 4 Baths
- 4,312 sq. ft.
- Single family
- Active
Listed by: salvatore malantonio
Office: berkshire hathaway greg cox real estate
MLS#:9997313
Source:TNVA_MLS
Price summary
- Price:$885,000
- Price per sq. ft.:$168.89
About this home
NESTLED in the TREES! MUST see in person! Photos can't capture the beauty of the exterior! Motivated Seller!!! Welcome to 117 Toms Creek Drive, a mountain retreat nestled in the heart of Roan Mountain, Tennessee. Located in the desirable Toms Creek community, this property offers the peaceful setting and natural beauty that make Northeast Tennessee so special.
Surrounded by rolling mountain scenery and just minutes from Roan Mountain State Park, the Appalachian Trail, and countless outdoor adventures, this home provides an ideal opportunity for those seeking a primary residence, vacation getaway, or investment property. Enjoy the tranquility of mountain living while remaining within a short drive of local amenities, shopping, and dining.
Whether you're looking for a place to relax, explore, or create lasting family memories, 117 Toms Creek Drive offers the chance to experience the best of Tennessee's high co
Contact an agent
Home facts
- Year built:2000
- Subdivision & Development:Toms Creek Sub
- Listing ID #:9997313
- Added:79 day(s) ago
- Updated:September 12, 2026 at 03:45 PM
Rooms and interior
- Bedrooms:3
- Total bathrooms:4
- Full bathrooms:3
- Half bathrooms:1
- Rooms Total:10
- Flooring:Ceramic Tile, Hardwood
- Kitchen Description:Kitchen Island
- Bedroom Description:Primary Downstairs
- Living area:4,312 sq. ft.
Heating and cooling
- Cooling:Heat Pump
- Heating:Central, Electric, Heat Pump
Structure and exterior
- Year built:2000
- Building area:4,312 sq. ft.
- Lot area:3.98 Acres
- Architectural Style:Traditional
- Construction Materials:Brick
- Exterior Features:Covered, Deck, Porch
- Foundation Description:Block
Schools
- High school:Cloudland
- Middle school:Cloudland
- Elementary school:Cloudland
Utilities
- Water:Private
- Sewer:Public Sewer
Finances and disclosures
- Price:$885,000
- Price per sq. ft.:$168.89
Features and amenities
- Amenities:Double Pane Windows, Entrance Foyer, Open Floorplan
Parking
- Parking description:Attached, Driveway, Garage Door Opener
- Garage spaces:2
New listings near 117 Toms Creek Drive
- New
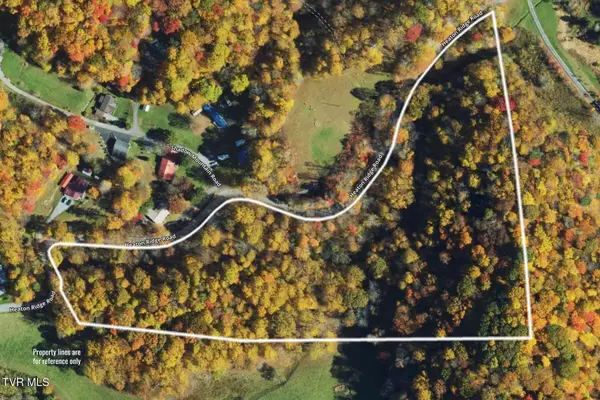
 $132,800Active9.95 Acres
9.95 Acres Heaton Ridge Road, Roan Mountain, TN 37687
MLS# 10000764Listed by: CENTURY 21 LEGACY  $280,000Pending2 beds 1 baths864 sq. ft.
184 Log Cabin Lane, Roan Mountain, TN 37687
MLS# 10000672Listed by: THE PROPERTY EXPERTS JC- New
 $389,000Active3 beds 2 baths1,564 sq. ft.
110 Miller Hollow Road, Roan Mountain, TN 37687
MLS# 10000644Listed by: BRASWELL REALTY INC. RM - New
 $58,000Active2 beds 1 baths840 sq. ft.
117 Ben Ashley Lane, Roan Mountain, TN 37687
MLS# 10000503Listed by: BRASWELL REALTY INC. RM - New
 $84,500Active2.77 Acres
Lot 16 High Point Drive, Roan Mountain, TN 37687
MLS# 10000435Listed by: GREATER IMPACT REALTY JONESBOROUGH - New
 $27,500Active0.35 Acres
Tbd Overlook Drive #7, Roan Mountain, TN 37687
MLS# 10000364Listed by: REMAX CHECKMATE, INC. REALTORS  $215,000Pending26 Acres
0 Bear Cage Road, Roan Mountain, TN 37687
MLS# 10000356Listed by: REMAX CHECKMATE, INC. REALTORS- New
 $129,900Active5.92 Acres
Lot 22/23 High Point Drive, Roan Mountain, TN 37687
MLS# 10000322Listed by: GREATER IMPACT REALTY JONESBOROUGH  $41,000Active1.97 Acres
12 Laurel Highlands Road #12, Roan Mountain, TN 37687
MLS# 10000292Listed by: BRASWELL REALTY INC. RM $325,000Pending2 beds 2 baths1,120 sq. ft.
198 Buck Creek Road, Roan Mountain, TN 37687
MLS# 10000296Listed by: KW JOHNSON CITY


Protect your home and budget from life's surprises with an Assurant Home Warranty, backed by a partner that supports you through every step of homeownership. Explore Plans.
©2026 Century 21 Real Estate LLC. All rights reserved. CENTURY 21®, the CENTURY 21 Logo and C21® are service marks owned by Century 21 Real Estate LLC. Century 21 Real Estate LLC fully supports the principles of the Fair Housing Act and the Equal Opportunity Act. Each office is independently owned and operated. Listing information is deemed reliable but not guaranteed accurate.