122 Orchard Meadows Lane, Roan Mountain, TN 37687
Local realty services provided by:CENTURY 21 Legacy
122 Orchard Meadows Lane,Roan Mountain, TN 37687
$600,000
- 2 Beds
- 2 Baths
- 2,300 sq. ft.
- Single family
- Active
Listed by: gemma mottern
Office: elevation real estate & property group
MLS#:9995835
Source:TNVA_MLS
Price summary
- Price:$600,000
- Price per sq. ft.:$240.38
- Monthly HOA dues:$33.33
About this home
Gorgeous custom-built home by one of the area's premier local builders--recently renovated, thoughtfully upgraded, and absolutely ooh-la-la fabulous.
The kitchen is a true chef's dream, showcasing custom maple cabinetry, quartz countertops, and top-tier appliances: a FORNO dual range with oven, smart BOSCH dishwasher, smart GE refrigerator, and a KRAUS sink. All appliances are less than one year old. Turnkey with everything included except a very short list of owners personal items.
The bathrooms are equally impressive, featuring beautiful ceramic tile, expansive stone-tiled showers, and quartz countertops. The main-level full bath includes a laundry area with a smart LG washer and dryer. Additional upgrades include a new heat pump, central AC, and a GENERAC 24 kW whole-home generator.
Start your mornings on the rocking-chair front porch, where close and distant mountain views glow at sunrise. Step inside and your eyes immediately lift to the dramatic vaulted ceiling and balcony above. To the left, the living room centers around a stunning stone fireplace with gas logs--perfect for cozy evenings. To the right, the kitchen offers generous workspace and storage. Just beyond the living room, the spacious dining room is ideal for gatherings of any size.
The primary bedroom connects to a beautifully updated ensuite with a large stone-tile shower and quartz countertops. Open the window at night and drift off to the soothing sound of the creek flowing just below the home.
Upstairs, the balcony landing leads to a versatile bonus room--perfect for an office, library, or reading nook. A huge upstairs bedroom offers abundant storage and privacy.
Step outside to your own private oasis: a serene back deck overlooking nature. Whether dining al fresco, birdwatching, or simply unwinding, this space delivers peace in every season. The lush lawn features thoughtful landscaping, unique plantings, stone steps, and a quiet sitting area overlooking the creek. Let the sound of the water wash your cares away.
So relaxing. So inviting. So ready for you. Call today--don't delay. Information taken from Tax records and third parties. Deemed reliable but not guaranteed. Buyer or buyers agent to verify....
Contact an agent
Home facts
- Year built:2004
- Subdivision & Development:Orchard Meadows
- Listing ID #:9995835
- Added:112 day(s) ago
- Updated:September 12, 2026 at 03:45 PM
Rooms and interior
- Bedrooms:2
- Total bathrooms:2
- Full bathrooms:2
- Rooms Total:8
- Flooring:Ceramic Tile, Hardwood, Tile
- Kitchen Description:Dishwasher, Gas Range, Microwave, Pantry, Refrigerator
- Bedroom Description:Primary Downstairs
- Basement Description:Block, Exterior Entry, Interior Entry, Partial, Partially Finished, Walk-Out Access
- Living area:2,300 sq. ft.
Heating and cooling
- Cooling:Ceiling Fan(s), Central Air
- Heating:Central, Fireplace(s), Heat Pump, Propane
- Central air:Yes
Structure and exterior
- Year built:2004
- Building area:2,300 sq. ft.
- Lot area:0.35 Acres
- Architectural Style:Craftsman
- Construction Materials:Wood Siding
- Exterior Features:Covered, Front porch, Rear Porch
- Foundation Description:Block
Schools
- High school:Cloudland
- Middle school:Cloudland
- Elementary school:Cloudland
Utilities
- Water:Shared Well
- Sewer:Septic Tank
Finances and disclosures
- Price:$600,000
- Price per sq. ft.:$240.38
Features and amenities
- Appliances:Dishwasher, Microwave, Refrigerator, Washer
- Laundry features:Dryer, Electric Dryer Hookup, Washer, Washer Hookup
- Amenities:Insulated Windows, Open Floorplan, Remodeled, Window Treatments
Parking
- Parking description:Asphalt Driveway, Driveway
- Garage spaces:2
New listings near 122 Orchard Meadows Lane
- New
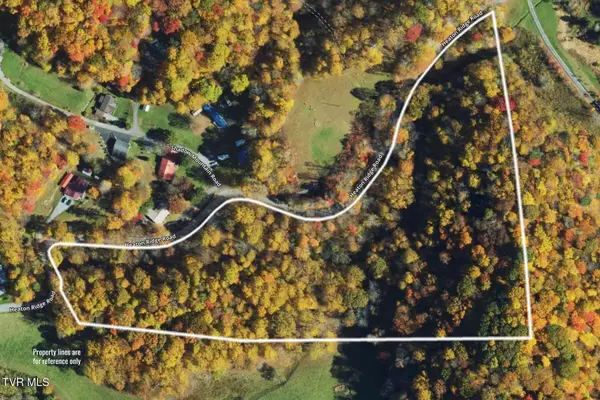
 $132,800Active9.95 Acres
9.95 Acres Heaton Ridge Road, Roan Mountain, TN 37687
MLS# 10000764Listed by: CENTURY 21 LEGACY  $280,000Pending2 beds 1 baths864 sq. ft.
184 Log Cabin Lane, Roan Mountain, TN 37687
MLS# 10000672Listed by: THE PROPERTY EXPERTS JC- New
 $389,000Active3 beds 2 baths1,564 sq. ft.
110 Miller Hollow Road, Roan Mountain, TN 37687
MLS# 10000644Listed by: BRASWELL REALTY INC. RM - New
 $58,000Active2 beds 1 baths840 sq. ft.
117 Ben Ashley Lane, Roan Mountain, TN 37687
MLS# 10000503Listed by: BRASWELL REALTY INC. RM - New
 $84,500Active2.77 Acres
Lot 16 High Point Drive, Roan Mountain, TN 37687
MLS# 10000435Listed by: GREATER IMPACT REALTY JONESBOROUGH - New
 $27,500Active0.35 Acres
Tbd Overlook Drive #7, Roan Mountain, TN 37687
MLS# 10000364Listed by: REMAX CHECKMATE, INC. REALTORS  $215,000Pending26 Acres
0 Bear Cage Road, Roan Mountain, TN 37687
MLS# 10000356Listed by: REMAX CHECKMATE, INC. REALTORS- New
 $129,900Active5.92 Acres
Lot 22/23 High Point Drive, Roan Mountain, TN 37687
MLS# 10000322Listed by: GREATER IMPACT REALTY JONESBOROUGH  $41,000Active1.97 Acres
12 Laurel Highlands Road #12, Roan Mountain, TN 37687
MLS# 10000292Listed by: BRASWELL REALTY INC. RM $325,000Pending2 beds 2 baths1,120 sq. ft.
198 Buck Creek Road, Roan Mountain, TN 37687
MLS# 10000296Listed by: KW JOHNSON CITY


Protect your home and budget from life's surprises with an Assurant Home Warranty, backed by a partner that supports you through every step of homeownership. Explore Plans.
©2026 Century 21 Real Estate LLC. All rights reserved. CENTURY 21®, the CENTURY 21 Logo and C21® are service marks owned by Century 21 Real Estate LLC. Century 21 Real Estate LLC fully supports the principles of the Fair Housing Act and the Equal Opportunity Act. Each office is independently owned and operated. Listing information is deemed reliable but not guaranteed accurate.