
133 Blevins Road, Roan Mountain, TN 37687
Local realty services provided by:CENTURY 21 Legacy
133 Blevins Road,Roan Mountain, TN 37687
$962,500
- 6 Beds
- 5 Baths
- 2,080 sq. ft.
- Single family
- Active
Listed by: amanda marr
Office: kw johnson city
MLS#:10002858
Source:TNVA_MLS
Price summary
- Price:$962,500
- Price per sq. ft.:$462.74
About this home
A Private Mountain Retreat with Three Residences, a Pond, Stream, Pool and 2.31 Acres!
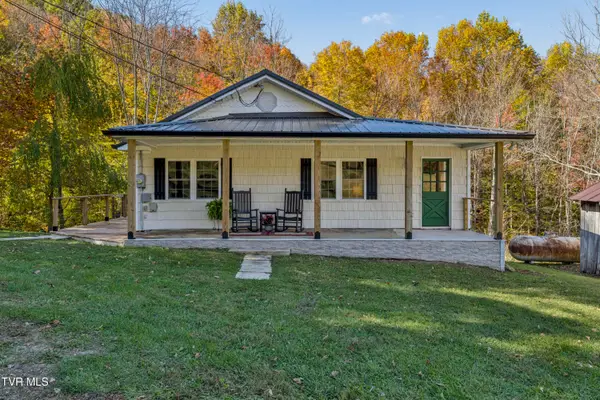
Imagine a place where family and friends gather, mornings begin with peaceful views, summer afternoons are spent poolside, and evenings unfold around the outdoor kitchen. Welcome to 133 Blevins Road in beautiful Roan Mountain, Tennessee! Sitting on 2.31 acres, this unique property offers three separate residences, inviting outdoor spaces, and a tranquil mountain setting.
Built in 2016, the main residence offers convenient single level living with 3 bedrooms, 2 full baths, beautiful hardwood floors, and warm finishes. The kitchen is a standout, with natural wood cabinetry, granite countertops, stainless steel appliances, and a gas range with double ovens. A generous center island offers workspace, storage, a built in microwave, and seating for gathering while meals are prepared. A farmhouse sink, open shelving, and pendant lighting add character, while the oversized walk-in pantry provides extensive storage plus additional refrigerator and freezer space. Open to the dining and living areas, this kitchen truly feels like the heart of the home.
The inviting living room features a stunning floor to ceiling stone fireplace that serves as the room's centerpiece, adding warmth, character, and a touch of rustic elegance. With beautiful hardwood floors and an open connection to the kitchen and dining areas, this space is perfect for cozy evenings by the fire or gathering with family and friends.
The spacious primary suite offers a relaxing retreat with a double sink vanity, dedicated makeup area, beautifully tiled walk in shower with seating, and an oversized walk in closet. Even better, the laundry room is conveniently located directly off the primary closet. Two additional bedrooms provide comfortable space for family or guests and share a second full bathroom. A large screened porch invites you to enjoy morning coffee, fresh mountain air, and the sounds of nature.
Outside, the pool area is designed for making memories, with poolside bar seating and a swing. The covered outdoor kitchen features slate countertops, additional bar seating, a grill, griddle, refrigerator, and sink making ideal for everything from casual lunches to summer celebrations. Across from the pool, a separate utility building provides storage and a convenient half bath.
A stream flows through the property and feeds the picturesque pond, adding beauty and character to the wooded setting. There's room to relax and enjoy the outdoors.
Two additional residences offer exceptional flexibility. The charming 1 bedroom, 1 bath log cabin features rustic wood finishes and its own kitchen, making it a cozy retreat for guests or extended family. A separate 2 bedroom, 1 bath manufactured home includes a kitchen and family room, providing another comfortable space with added privacy. Multiple storage buildings and covered parking areas offer practical room for vehicles, equipment, and hobbies.
Whether you're seeking a full time mountain home, a gathering place for generations, or a peaceful getaway, 133 Blevins Road offers a memorable combination of comfort, versatility, and outdoor enjoyment. Three residences, 2.31 acres, a stream fed pond, and a poolside oasis are all waiting to welcome you home!...
Contact an agent
Home facts
- Year built:2016
- Subdivision & Development:Not In Subdivision
- Listing ID #:10002858
- Added:1 day(s) ago
- Updated:November 04, 2026 at 11:57 PM
Rooms and interior
- Bedrooms:6
- Total bathrooms:5
- Full bathrooms:4
- Half bathrooms:1
- Rooms Total:12
- Flooring:Hardwood, Luxury Vinyl, Tile
- Kitchen Description:Dishwasher, Double Oven, Eat-in Kitchen, Gas Range, Granite Counters, Kitchen Island, Kitchen/Dining Combo, Microwave, Pantry, Refrigerator
- Bedroom Description:Primary Downstairs
- Living area:2,080 sq. ft.
Heating and cooling
- Cooling:Heat Pump
- Heating:Heat Pump
Structure and exterior
- Year built:2016
- Building area:2,080 sq. ft.
- Lot area:2.31 Acres
- Architectural Style:Cottage, Ranch
- Construction Materials:Log, Wood Siding
- Exterior Features:Back, Covered, Deck, Outdoor Grill, Porch, Rear Porch, Screened, Side Porch
Schools
- High school:Hampton
- Middle school:Hampton
- Elementary school:Hampton
Utilities
- Water:Public
Finances and disclosures
- Price:$962,500
- Price per sq. ft.:$462.74
Features and amenities
- Appliances:Dishwasher, Microwave, Refrigerator
- Amenities:Eat-in Kitchen, Open Floorplan, Outdoor Grill, Skylight(s), Window Treatments
- Pool features:In Ground
Parking
- Parking description:Attached, Carport, Circular Driveway, Driveway
- Carport spaces:4
New listings near 133 Blevins Road
- New
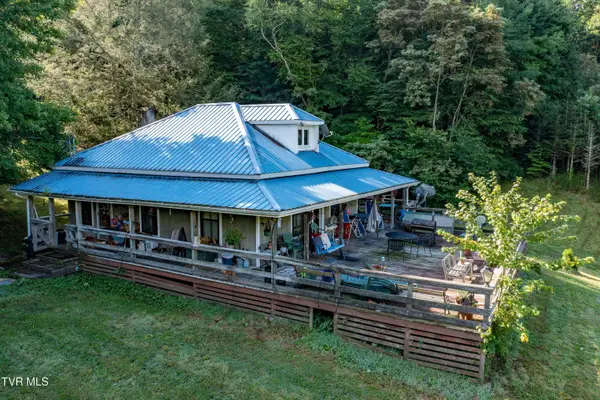 $695,000Active44.57 Acres
306 Bear Branch Road, Roan Mountain, TN 37687
MLS# 10002856Listed by: KW JOHNSON CITY - New
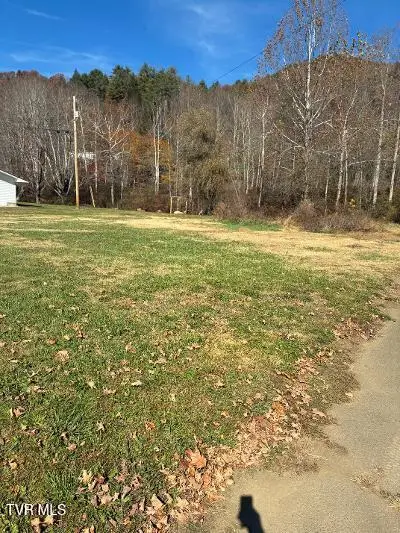 $25,000Active0.33 Acres
403 Heaton Street, Roan Mountain, TN 37687
MLS# 10002887Listed by: INTEGRITY PROPERTY GROUP - New
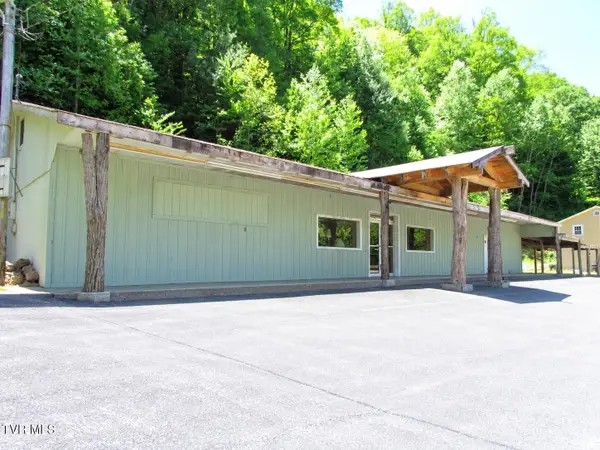 $169,000Active1 beds 1 baths2,520 sq. ft.
7480 Highway 19e, Roan Mountain, TN 37687
MLS# 10002832Listed by: BRASWELL REALTY INC. RM - New
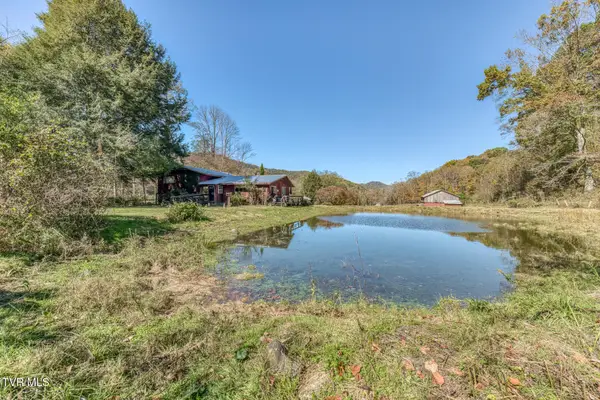 $1,997,000Active4 beds 3 baths2,250 sq. ft.
451 Heaton Creek Road, Roan Mountain, TN 37687
MLS# 10002579Listed by: BRASWELL REALTY INC. RM - New
 $309,000Active3 beds 1 baths1,099 sq. ft.
460 Burbank Road, Roan Mountain, TN 37687
MLS# 10002580Listed by: TAMMY PERRY PROPERTIES  $525,000Pending2 beds 2 baths1,775 sq. ft.
108 Roanwood Road, Roan Mountain, TN 37687
MLS# 10002534Listed by: ELEVATION REAL ESTATE & PROPERTY GROUP $385,000Active1 beds 1 baths650 sq. ft.
150 Log Cabin Lane, Roan Mountain, TN 37687
MLS# 10002316Listed by: THE PROPERTY EXPERTS JC $699,000Active3 beds 2 baths1,288 sq. ft.
173 Teaberry Road, Roan Mountain, TN 37687
MLS# 10002207Listed by: MIDWEST LAND GROUP, LLC $75,000Active2.07 Acres
Tbd Roan Springs Road, Roan Mountain, TN 37687
MLS# 10002051Listed by: KW JOHNSON CITY


Protect your home and budget from life's surprises with an Assurant Home Warranty, backed by a partner that supports you through every step of homeownership. Explore Plans.
©2026 Century 21 Real Estate LLC. All rights reserved. CENTURY 21®, the CENTURY 21 Logo and C21® are service marks owned by Century 21 Real Estate LLC. Century 21 Real Estate LLC fully supports the principles of the Fair Housing Act and the Equal Opportunity Act. Each office is independently owned and operated. Listing information is deemed reliable but not guaranteed accurate.