170 Ripshin Lake Road, Roan Mountain, TN 37687
Local realty services provided by:CENTURY 21 Legacy
170 Ripshin Lake Road,Roan Mountain, TN 37687
$519,000
- 3 Beds
- 2 Baths
- 1,954 sq. ft.
- Single family
- Pending
Listed by: gregory cox
Office: berkshire hathaway greg cox real estate
MLS#:9995984
Source:TNVA_MLS
Price summary
- Price:$519,000
- Price per sq. ft.:$240.95
- Monthly HOA dues:$150
About this home
Tucked away in the exclusive and historic Ripshin Lake community, this storybook mountain retreat feels almost too perfect to be real. One of the newer homes in the Ripshin Lake Corporation, this move-in ready cabin combines timeless mountain charm with the comfort and convenience buyers rarely find in the area.
A welcoming rocking chair front porch sets the tone, while the covered rear porch overlooks the peaceful, serene lake -- the perfect place for morning coffee or evenings listening to the water and wildlife. Inside, wide plank pine walls and warm natural finishes create an authentic mountain living experience. The open-concept main living area flows beautifully, complemented by a lofted bunk space, spacious primary suite, and large primary bathroom.
The walkout lower level offers exceptional additional living space with a recreation room, guest suite, and covered patio, making it ideal for entertaining family and friends. Ample pantry space and extra storage provide plenty of room for outdoor gear, lake toys, and all the essentials for mountain living.
A short, charming rhododendron-lined path leads down to your private dock and quaint dual-canoe boathouse -- a setting that truly captures the magic of Ripshin Lake.
As part of the historic Ripshin Lake Corporation, property owners become shareholders in the corporation and enjoy shared ownership in its unique community assets, adding to the rarity and appeal of this extraordinary lakefront escape. Buyer/Buyer's agent to verify all MLS info....
Contact an agent
Home facts
- Year built:2003
- Subdivision & Development:Ripshin Lake Corp
- Listing ID #:9995984
- Added:108 day(s) ago
- Updated:September 13, 2026 at 07:29 AM
Rooms and interior
- Bedrooms:3
- Total bathrooms:2
- Full bathrooms:2
- Rooms Total:6
- Flooring:Ceramic Tile, Hardwood
- Kitchen Description:Dishwasher, Eat-in Kitchen, Kitchen/Dining Combo, Pantry, Range, Refrigerator
- Bedroom Description:Primary Downstairs
- Basement Description:Full, Walk-Out Access
- Living area:1,954 sq. ft.
Heating and cooling
- Cooling:Heat Pump
- Heating:Heat Pump
Structure and exterior
- Year built:2003
- Building area:1,954 sq. ft.
- Lot area:0.55 Acres
- Architectural Style:Cabin
- Construction Materials:Wood Siding
- Exterior Features:Covered, Dock, Front porch, Rear Porch
- Foundation Description:Block
Schools
- High school:Cloudland
- Middle school:Cloudland
- Elementary school:Cloudland
Utilities
- Water:Well
- Sewer:Private Sewer
Finances and disclosures
- Price:$519,000
- Price per sq. ft.:$240.95
Features and amenities
- Appliances:Dishwasher, Range, Refrigerator
- Laundry features:Electric Dryer Hookup, Washer Hookup
- Amenities:Dock, Double Pane Windows, Eat-in Kitchen, Open Floorplan, Walk-In Closet(s), Whirlpool
New listings near 170 Ripshin Lake Road
- New
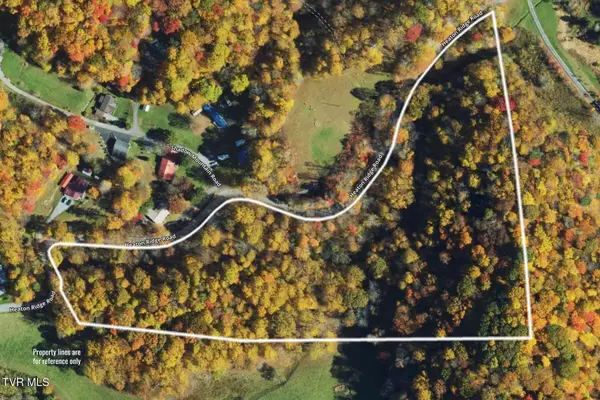
 $132,800Active9.95 Acres
9.95 Acres Heaton Ridge Road, Roan Mountain, TN 37687
MLS# 10000764Listed by: CENTURY 21 LEGACY  $280,000Pending2 beds 1 baths864 sq. ft.
184 Log Cabin Lane, Roan Mountain, TN 37687
MLS# 10000672Listed by: THE PROPERTY EXPERTS JC- New
 $389,000Active3 beds 2 baths1,564 sq. ft.
110 Miller Hollow Road, Roan Mountain, TN 37687
MLS# 10000644Listed by: BRASWELL REALTY INC. RM - New
 $58,000Active2 beds 1 baths840 sq. ft.
117 Ben Ashley Lane, Roan Mountain, TN 37687
MLS# 10000503Listed by: BRASWELL REALTY INC. RM - New
 $84,500Active2.77 Acres
Lot 16 High Point Drive, Roan Mountain, TN 37687
MLS# 10000435Listed by: GREATER IMPACT REALTY JONESBOROUGH - New
 $27,500Active0.35 Acres
Tbd Overlook Drive #7, Roan Mountain, TN 37687
MLS# 10000364Listed by: REMAX CHECKMATE, INC. REALTORS  $215,000Pending26 Acres
0 Bear Cage Road, Roan Mountain, TN 37687
MLS# 10000356Listed by: REMAX CHECKMATE, INC. REALTORS $129,900Active5.92 Acres
Lot 22/23 High Point Drive, Roan Mountain, TN 37687
MLS# 10000322Listed by: GREATER IMPACT REALTY JONESBOROUGH $41,000Active1.97 Acres
12 Laurel Highlands Road #12, Roan Mountain, TN 37687
MLS# 10000292Listed by: BRASWELL REALTY INC. RM $325,000Pending2 beds 2 baths1,120 sq. ft.
198 Buck Creek Road, Roan Mountain, TN 37687
MLS# 10000296Listed by: KW JOHNSON CITY


Protect your home and budget from life's surprises with an Assurant Home Warranty, backed by a partner that supports you through every step of homeownership. Explore Plans.
©2026 Century 21 Real Estate LLC. All rights reserved. CENTURY 21®, the CENTURY 21 Logo and C21® are service marks owned by Century 21 Real Estate LLC. Century 21 Real Estate LLC fully supports the principles of the Fair Housing Act and the Equal Opportunity Act. Each office is independently owned and operated. Listing information is deemed reliable but not guaranteed accurate.