1708 Highway 143 Road, Roan Mountain, TN 37687
Local realty services provided by:CENTURY 21 Legacy
1708 Highway 143 Road,Roan Mountain, TN 37687
$448,000
- 4 Beds
- 3 Baths
- 1,949 sq. ft.
- Single family
- Active
Listed by: pam braswell
Office: braswell realty inc. rm
MLS#:9997985
Source:TNVA_MLS
Price summary
- Price:$448,000
- Price per sq. ft.:$218.64
About this home
WANT TO LIVE CLOSE TO THE TOP OF THE ROAN? You are there with this 4-Bedroom, 3-Full-bath home sitting just minutes from the top at appox 3,800 feet elevation. This is one of the last houses before you get to the Cherokee National Forest. If you love cool mountain summer breezes, the golden, red, green and orange hues of the fall, the excitement of snow in the winter or the budding of our famous rhododendrons and the Rhododendron Festival in the Spring you have found paradise. This, plus fine dining near by and all of the High Country activities you would expect; golf, trophy trout fishing, cross country skiing, local ski resorts, hiking and more. The Appalachian trial is just minutes away and Roan Mountain is designated an official ''Appalachian Trail Community''. If you love to listen to local music, in the summer you can choose from several different venues such as Roan Mountain State Park, The Roan Mountain Community Park, The Station at 19E or Mountain Harbour. We take pride in our friendly, slow-paced lifestyle. Year around living on the main floor with a guest suite downstairs that could also be rented out as an efficiency for extra income. There are also a RV carport/parking area and a Bold Creek on the property. If you are trying your best to get to the Mountains of Tennessee, you have found it. Come on up to Roan Mountain and prepare to fall in LOVE!...
Contact an agent
Home facts
- Year built:1940
- Subdivision & Development:Not In Subdivision
- Listing ID #:9997985
- Added:65 day(s) ago
- Updated:September 13, 2026 at 03:37 PM
Rooms and interior
- Bedrooms:4
- Total bathrooms:3
- Full bathrooms:3
- Rooms Total:8
- Flooring:Hardwood
- Bathrooms Description:Soaking Tub
- Kitchen Description:Dishwasher, Electric Range, Kitchen/Dining Combo, Pantry, Refrigerator, Wine Refigerator
- Basement Description:Exterior Entry, Interior Entry, Partially Finished
- Living area:1,949 sq. ft.
Heating and cooling
- Cooling:Wall Unit(s)
- Heating:Heat Pump, Wood Stove
Structure and exterior
- Year built:1940
- Building area:1,949 sq. ft.
- Lot area:0.67 Acres
- Architectural Style:Cabin, Contemporary
- Construction Materials:Block, Concrete, Stone, Wood Siding
- Exterior Features:Deck, Front porch
- Foundation Description:Block, Slab
Schools
- High school:Cloudland
- Middle school:Cloudland
- Elementary school:Cloudland
Utilities
- Water:Well
- Sewer:Septic Tank
Finances and disclosures
- Price:$448,000
- Price per sq. ft.:$218.64
Features and amenities
- Appliances:Dishwasher, Electric Range, Refrigerator, Wine Refrigerator
- Laundry features:Electric Dryer Hookup, Washer Hookup
- Amenities:Double Pane Windows, Remodeled, Soaking Tub, Window Treatments
Parking
- Parking description:Carport, Circular Driveway, Driveway, Gravel Driveway
New listings near 1708 Highway 143 Road
- New
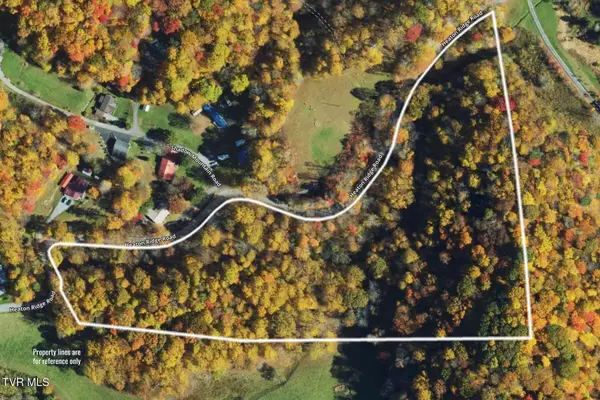
 $132,800Active9.95 Acres
9.95 Acres Heaton Ridge Road, Roan Mountain, TN 37687
MLS# 10000764Listed by: CENTURY 21 LEGACY  $280,000Pending2 beds 1 baths864 sq. ft.
184 Log Cabin Lane, Roan Mountain, TN 37687
MLS# 10000672Listed by: THE PROPERTY EXPERTS JC- New
 $389,000Active3 beds 2 baths1,564 sq. ft.
110 Miller Hollow Road, Roan Mountain, TN 37687
MLS# 10000644Listed by: BRASWELL REALTY INC. RM - New
 $58,000Active2 beds 1 baths840 sq. ft.
117 Ben Ashley Lane, Roan Mountain, TN 37687
MLS# 10000503Listed by: BRASWELL REALTY INC. RM - New
 $84,500Active2.77 Acres
Lot 16 High Point Drive, Roan Mountain, TN 37687
MLS# 10000435Listed by: GREATER IMPACT REALTY JONESBOROUGH  $27,500Active0.35 Acres
Tbd Overlook Drive #7, Roan Mountain, TN 37687
MLS# 10000364Listed by: REMAX CHECKMATE, INC. REALTORS $215,000Pending26 Acres
0 Bear Cage Road, Roan Mountain, TN 37687
MLS# 10000356Listed by: REMAX CHECKMATE, INC. REALTORS $129,900Active5.92 Acres
Lot 22/23 High Point Drive, Roan Mountain, TN 37687
MLS# 10000322Listed by: GREATER IMPACT REALTY JONESBOROUGH $41,000Active1.97 Acres
12 Laurel Highlands Road #12, Roan Mountain, TN 37687
MLS# 10000292Listed by: BRASWELL REALTY INC. RM $325,000Pending2 beds 2 baths1,120 sq. ft.
198 Buck Creek Road, Roan Mountain, TN 37687
MLS# 10000296Listed by: KW JOHNSON CITY


Protect your home and budget from life's surprises with an Assurant Home Warranty, backed by a partner that supports you through every step of homeownership. Explore Plans.
©2026 Century 21 Real Estate LLC. All rights reserved. CENTURY 21®, the CENTURY 21 Logo and C21® are service marks owned by Century 21 Real Estate LLC. Century 21 Real Estate LLC fully supports the principles of the Fair Housing Act and the Equal Opportunity Act. Each office is independently owned and operated. Listing information is deemed reliable but not guaranteed accurate.