198 Buck Creek Road, Roan Mountain, TN 37687
Local realty services provided by:CENTURY 21 Legacy
198 Buck Creek Road,Roan Mountain, TN 37687
$325,000
- 2 Beds
- 2 Baths
- 1,120 sq. ft.
- Single family
- Pending
Listed by: sharron saidla
Office: kw johnson city
MLS#:10000296
Source:TNVA_MLS
Price summary
- Price:$325,000
- Price per sq. ft.:$290.18
About this home
Live simpler without living less. Welcome to a contemporary Craftsman-style mountain home where comfortable living, distinctive character and room for the things you love come together in beautiful Roan Mountain. Surrounded by mature trees and mountain scenery, this thoughtfully updated retreat offers the ease of a manageable home without asking you to give up outdoor living, storage, workshop space or flexibility.
Step inside and you'll immediately notice the warmth of the wood floors, abundant natural light and inviting updated interior. The spacious primary suite feels more like a private retreat than simply a bedroom, with a vaulted ceiling, beautiful hardwood flooring and doors opening directly to the deck. Imagine waking to the trees outside, stepping onto the deck with your morning coffee and beginning the day surrounded by mountain scenery.
The primary suite also offers a large walk-in closet and an updated private bath with a contemporary double vanity and beautifully tiled walk-in shower. A second bedroom and full bath provide comfortable accommodations for family or overnight guests.
The home also includes a dedicated laundry area (stack washer and dryer do NOT convey), cabinetry and additional storage--another example of how efficiently the space has been designed.
But what truly sets this property apart is everything beyond the home's walls.
An expansive paved driveway and parking area provides an unusual amount of usable space, complemented by an impressive oversized covered parking area. Whether you have multiple vehicles, an RV, motorcycles or outdoor equipment--or simply appreciate having plenty of room--this is a feature you don't often find with a home of this manageable size. The RV on site does NOT convey.
Then there's the detached metal garage/workshop, offering substantial additional space for vehicles, tools, equipment, hobbies or projects. A second carport is attached to this.
And tucked among the trees is a separate detached building with glass doors--a wonderful flex space with possibilities as a home office, art or craft studio, hobby room, creative retreat or simply a quiet place of your own.
Outside, mature trees and mountain surroundings create the feeling of a private retreat. Spend afternoons on the deck, work on a favorite project, head out to enjoy the mountains, or simply stay home and listen to the sounds of nature.
This property offers something refreshingly different: a home that doesn't have to be enormous to let you live a big life.
Perfect for someone dreaming of downsizing, retiring to the mountains, creating a second-home retreat or simply trading excess square footage for more freedom and flexibility.
Bring your RV. Bring your hobbies. Bring your projects. Bring your dreams.
The mountains are waiting....
Contact an agent
Home facts
- Year built:1930
- Subdivision & Development:Not In Subdivision
- Listing ID #:10000296
- Added:12 day(s) ago
- Updated:September 13, 2026 at 07:29 AM
Rooms and interior
- Bedrooms:2
- Total bathrooms:2
- Full bathrooms:2
- Rooms Total:5
- Flooring:Ceramic Tile, Hardwood
- Kitchen Description:Eat-in Kitchen, Granite Counters, Microwave, Range, Refrigerator
- Basement Description:Crawl Space
- Living area:1,120 sq. ft.
Heating and cooling
- Cooling:Ceiling Fan(s), Heat Pump
- Heating:Heat Pump
Structure and exterior
- Year built:1930
- Building area:1,120 sq. ft.
- Lot area:0.34 Acres
- Architectural Style:Contemporary, Craftsman
- Construction Materials:HardiPlank Type
- Exterior Features:Back, Covered, Deck, Front Patio, Front porch
- Foundation Description:Block
Schools
- High school:Cloudland
- Middle school:Cloudland
- Elementary school:Cloudland
Utilities
- Water:Shared Well
- Sewer:Septic Tank
Finances and disclosures
- Price:$325,000
- Price per sq. ft.:$290.18
Features and amenities
- Appliances:Microwave, Range, Refrigerator
- Laundry features:Electric Dryer Hookup, Washer Hookup
- Amenities:Eat-in Kitchen, Insulated Windows, Remodeled
Parking
- Parking description:Asphalt Driveway, Attached, Carport, Detached
- Garage spaces:2
- Carport spaces:1
New listings near 198 Buck Creek Road
- New
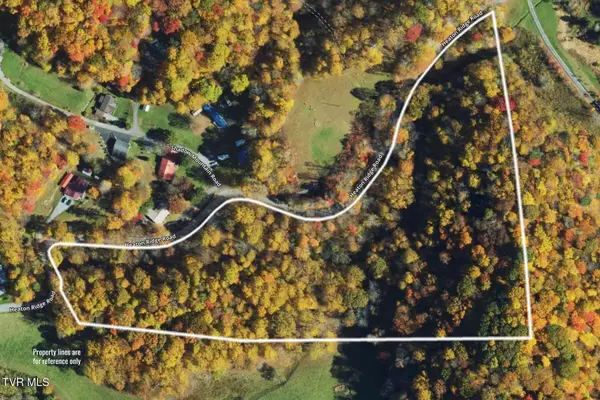
 $132,800Active9.95 Acres
9.95 Acres Heaton Ridge Road, Roan Mountain, TN 37687
MLS# 10000764Listed by: CENTURY 21 LEGACY  $280,000Pending2 beds 1 baths864 sq. ft.
184 Log Cabin Lane, Roan Mountain, TN 37687
MLS# 10000672Listed by: THE PROPERTY EXPERTS JC- New
 $389,000Active3 beds 2 baths1,564 sq. ft.
110 Miller Hollow Road, Roan Mountain, TN 37687
MLS# 10000644Listed by: BRASWELL REALTY INC. RM - New
 $58,000Active2 beds 1 baths840 sq. ft.
117 Ben Ashley Lane, Roan Mountain, TN 37687
MLS# 10000503Listed by: BRASWELL REALTY INC. RM - New
 $84,500Active2.77 Acres
Lot 16 High Point Drive, Roan Mountain, TN 37687
MLS# 10000435Listed by: GREATER IMPACT REALTY JONESBOROUGH - New
 $27,500Active0.35 Acres
Tbd Overlook Drive #7, Roan Mountain, TN 37687
MLS# 10000364Listed by: REMAX CHECKMATE, INC. REALTORS  $215,000Pending26 Acres
0 Bear Cage Road, Roan Mountain, TN 37687
MLS# 10000356Listed by: REMAX CHECKMATE, INC. REALTORS $129,900Active5.92 Acres
Lot 22/23 High Point Drive, Roan Mountain, TN 37687
MLS# 10000322Listed by: GREATER IMPACT REALTY JONESBOROUGH $41,000Active1.97 Acres
12 Laurel Highlands Road #12, Roan Mountain, TN 37687
MLS# 10000292Listed by: BRASWELL REALTY INC. RM


Protect your home and budget from life's surprises with an Assurant Home Warranty, backed by a partner that supports you through every step of homeownership. Explore Plans.
©2026 Century 21 Real Estate LLC. All rights reserved. CENTURY 21®, the CENTURY 21 Logo and C21® are service marks owned by Century 21 Real Estate LLC. Century 21 Real Estate LLC fully supports the principles of the Fair Housing Act and the Equal Opportunity Act. Each office is independently owned and operated. Listing information is deemed reliable but not guaranteed accurate.