206 Buck Creek Road, Roan Mountain, TN 37687
Local realty services provided by:CENTURY 21 Legacy
206 Buck Creek Road,Roan Mountain, TN 37687
$350,000
- 2 Beds
- 2 Baths
- 1,400 sq. ft.
- Single family
- Pending
Listed by: sharron saidla
Office: kw johnson city
MLS#:10000299
Source:TNVA_MLS
Price summary
- Price:$350,000
- Price per sq. ft.:$250
About this home
Room to Breathe. A Creek at Your Doorstep. Roan Mountain Beauty All Around You.
A contemporary mountain home with the warmth of Craftsman influences, 206 Buck Creek Road combines natural wood, abundant sunlight and an open floor plan with the relaxed beauty of Roan Mountain.
The moment you walk through the door, you feel it--room to breathe, room to relax, and a home that invites you to slow down and stay awhile.
Set on 1.33 acres in beautiful Roan Mountain, this light-filled 2-bedroom, 2-bath home offers approximately 1,400 square feet, including the sunroom, plus approximately 163 feet of frontage along Buck Creek.
Built in 2006, the home feels remarkably open and spacious. The heart of the house is the great room, where the kitchen, dining and living areas come together beneath a soaring cathedral ceiling finished in warm natural wood. Hardwood floors, skylights, large windows and two sets of sliding glass doors fill the space with sunshine and keep the outdoors constantly in view.
The kitchen is designed to be part of everyday life rather than tucked away from it, with abundant cabinetry and counter space, stainless-steel appliances and a large window over the sink. Whether you're cooking dinner or visiting with friends, the open layout keeps everyone connected.
Then step into the sunroom--and you may have found your favorite place in the house. Surrounded by windows and overlooking the lawn, trees and mountain surroundings, this cheerful space seems made for morning coffee, houseplants, reading on a rainy afternoon or simply watching the seasons change. During the colder months, its southern exposure captures passive solar warmth, while sliding glass doors open directly onto the deck when the weather turns warmer.
The oversized primary bedroom provides plenty of room to unwind and includes a large walk-in closet and private bath with a beautifully tiled, level-entry shower and grab bars. A second bedroom and full bath offer comfortable space for guests, a home office or hobbies, and there is also a separate laundry room.
Thoughtful accessibility features make the home especially easy to enjoy. A long ramp leads from the driveway onto the deck and directly into the great room, complementing the level-entry primary shower and comfortable floor plan.
Outside, there is room for more of the life you came to the mountains to enjoy. The property includes a detached garage with electricity, one-car metal carport and dedicated RV parking pad. (The RV currently pictured on the property does not convey. The lawn mower in the garage does NOT convey, either.)
And along approximately 163 feet of Buck Creek frontage, you have a piece of the rushing mountain water for which this beautiful part of Northeast Tennessee is known.
Beyond your own 1.33 acres lies the larger landscape of Roan Mountain--forested mountains, rushing creeks and the spectacular high-elevation scenery that makes this area so special. Near the North Carolina state line, this is a place where the scenery isn't something you have to drive somewhere to find. It's simply part of coming home.
If you've been dreaming of a home where sunlight pours through the windows, wood ceilings add warmth overhead, a creek runs along your property and the mountains remind you to slow down a little, 206 Buck Creek Road may be the place you've been looking for.
Come for the mountains. Stay for the feeling of home.
According to the FEMA information provided, portions of the property bordering Buck Creek are within Zone A, while the approximate home location appears in Zone X. FEMA notes that the map pin is approximate and is not an authoritative property location. Buyer/Buyer's Agent to verify flood-zone designation and any lender or insurance requirements....
Contact an agent
Home facts
- Year built:2006
- Subdivision & Development:Not In Subdivision
- Listing ID #:10000299
- Added:12 day(s) ago
- Updated:September 13, 2026 at 07:29 AM
Rooms and interior
- Bedrooms:2
- Total bathrooms:2
- Full bathrooms:2
- Rooms Total:7
- Flooring:Ceramic Tile, Hardwood
- Kitchen Description:Dishwasher, Electric Range, Granite Counters, Microwave, Refrigerator
- Bedroom Description:Primary Downstairs
- Basement Description:Crawl Space
- Living area:1,400 sq. ft.
Heating and cooling
- Cooling:Ceiling Fan(s), Heat Pump
- Heating:Heat Pump
Structure and exterior
- Year built:2006
- Building area:1,400 sq. ft.
- Lot area:1.33 Acres
- Architectural Style:Contemporary
- Construction Materials:Vinyl Siding
- Exterior Features:Deck, Wrap Around
- Foundation Description:Block
Schools
- High school:Cloudland
- Middle school:Cloudland
- Elementary school:Cloudland
Utilities
- Water:Shared Well
- Sewer:Septic Tank
Finances and disclosures
- Price:$350,000
- Price per sq. ft.:$250
Features and amenities
- Appliances:Dishwasher, Electric Range, Microwave, Refrigerator, Washer
- Laundry features:Dryer, Washer
- Amenities:Insulated Windows, Open Floorplan, Skylight(s), Walk-In Closet(s)
Parking
- Parking description:Asphalt Driveway, Carport, Detached, Driveway
New listings near 206 Buck Creek Road
- New
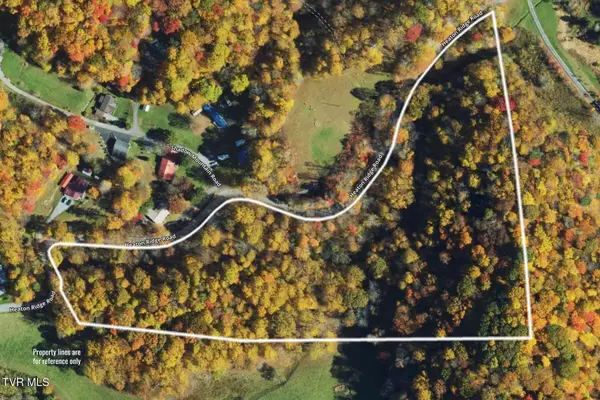
 $132,800Active9.95 Acres
9.95 Acres Heaton Ridge Road, Roan Mountain, TN 37687
MLS# 10000764Listed by: CENTURY 21 LEGACY  $280,000Pending2 beds 1 baths864 sq. ft.
184 Log Cabin Lane, Roan Mountain, TN 37687
MLS# 10000672Listed by: THE PROPERTY EXPERTS JC- New
 $389,000Active3 beds 2 baths1,564 sq. ft.
110 Miller Hollow Road, Roan Mountain, TN 37687
MLS# 10000644Listed by: BRASWELL REALTY INC. RM - New
 $58,000Active2 beds 1 baths840 sq. ft.
117 Ben Ashley Lane, Roan Mountain, TN 37687
MLS# 10000503Listed by: BRASWELL REALTY INC. RM - New
 $84,500Active2.77 Acres
Lot 16 High Point Drive, Roan Mountain, TN 37687
MLS# 10000435Listed by: GREATER IMPACT REALTY JONESBOROUGH - New
 $27,500Active0.35 Acres
Tbd Overlook Drive #7, Roan Mountain, TN 37687
MLS# 10000364Listed by: REMAX CHECKMATE, INC. REALTORS  $215,000Pending26 Acres
0 Bear Cage Road, Roan Mountain, TN 37687
MLS# 10000356Listed by: REMAX CHECKMATE, INC. REALTORS $129,900Active5.92 Acres
Lot 22/23 High Point Drive, Roan Mountain, TN 37687
MLS# 10000322Listed by: GREATER IMPACT REALTY JONESBOROUGH $41,000Active1.97 Acres
12 Laurel Highlands Road #12, Roan Mountain, TN 37687
MLS# 10000292Listed by: BRASWELL REALTY INC. RM $325,000Pending2 beds 2 baths1,120 sq. ft.
198 Buck Creek Road, Roan Mountain, TN 37687
MLS# 10000296Listed by: KW JOHNSON CITY


Protect your home and budget from life's surprises with an Assurant Home Warranty, backed by a partner that supports you through every step of homeownership. Explore Plans.
©2026 Century 21 Real Estate LLC. All rights reserved. CENTURY 21®, the CENTURY 21 Logo and C21® are service marks owned by Century 21 Real Estate LLC. Century 21 Real Estate LLC fully supports the principles of the Fair Housing Act and the Equal Opportunity Act. Each office is independently owned and operated. Listing information is deemed reliable but not guaranteed accurate.