275 Heaton Creek Road, Roan Mountain, TN 37687
Local realty services provided by:CENTURY 21 Legacy
275 Heaton Creek Road,Roan Mountain, TN 37687
$1,375,000
- 3 Beds
- 3 Baths
- 2,256 sq. ft.
- Single family
- Active
Listed by: tammy perry
Office: tammy perry properties
MLS#:9998891
Source:TNVA_MLS
Price summary
- Price:$1,375,000
- Price per sq. ft.:$367.84
About this home
Beautiful setting in the highly desirable Heaton Creek community. This charming 3 bedroom and 2.5 bath home has room to roan with 40+ acres. The property has a 24 x 30 Garage/workshop, a barn with loft plus other outbuildings that include a garden shed. The property has both fenced area for the animals and woods for those long walks. It even has a pretty Koi pond to sit by and relax while taking in that mountain air we all love. To list just a few of the featured items, the home has Heated bathroom floors, central vac, Wolf Oven/cook top, a nice size pantry area with sink and a beautiful sunroom you can enjoy watching the birds from and experience the 4 seasons. The property has pretty flower gardens and an area for your veggie garden that already has Rhubarb and Asparagus established. Located within a short drive to area ski slopes, golf courses and beautiful Watauga lake. Not to mention the Roan Mountain State Park and the Majestic Roan. Don't wait another minute call today and schedule an appointment to see this special place. All information is deemed reliable but not guaranteed and should be verified by buyer and/or buyer agent....
Contact an agent
Home facts
- Year built:1944
- Subdivision & Development:Not In Subdivision
- Listing ID #:9998891
- Added:47 day(s) ago
- Updated:September 16, 2026 at 03:47 PM
Rooms and interior
- Bedrooms:3
- Total bathrooms:3
- Full bathrooms:2
- Half bathrooms:1
- Rooms Total:13
- Flooring:Ceramic Tile, Hardwood, Vinyl
- Bathrooms Description:Soaking Tub
- Kitchen Description:Dishwasher, Kitchen Island, Pantry, Range, Refrigerator, Solid Surface Counters
- Basement Description:Unfinished
- Living area:2,256 sq. ft.
Heating and cooling
- Cooling:Heat Pump, Zoned
- Heating:Heat Pump
Structure and exterior
- Year built:1944
- Building area:2,256 sq. ft.
- Lot area:41.6 Acres
- Lot Features:Pasture
- Construction Materials:HardiPlank Type
- Exterior Features:Back, Deck, Front porch
Schools
- High school:Cloudland
- Middle school:Cloudland
- Elementary school:Cloudland
Utilities
- Water:Well
- Sewer:Septic Tank
Finances and disclosures
- Price:$1,375,000
- Price per sq. ft.:$367.84
Features and amenities
- Appliances:Dishwasher, Range, Refrigerator, Washer
- Laundry features:Dryer, Washer
- Amenities:Central Vacuum, Remodeled, Soaking Tub, Walk-In Closet(s)
Parking
- Parking description:Carport, Gravel Driveway
- Garage spaces:1
- Carport spaces:1
New listings near 275 Heaton Creek Road
- New
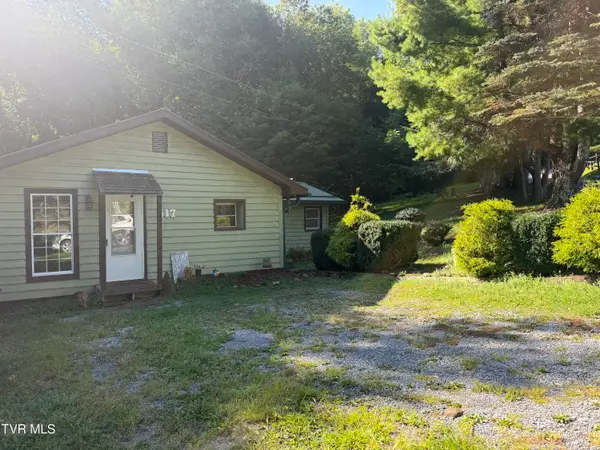 $220,000Active3 beds 2 baths1,327 sq. ft.
517 Burbank Road, Roan Mountain, TN 37687
MLS# 10000885Listed by: BRASWELL REALTY INC. RM - New
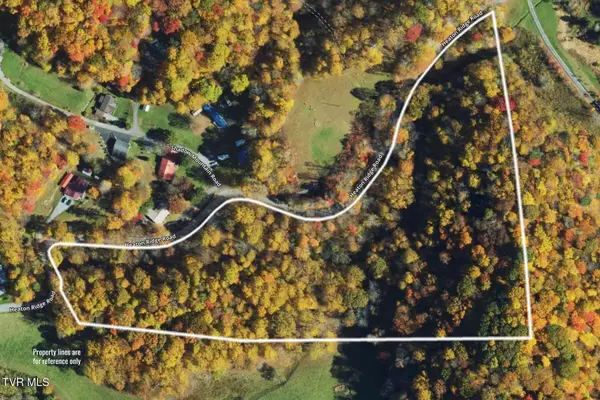
 $132,800Active9.95 Acres
9.95 Acres Heaton Ridge Road, Roan Mountain, TN 37687
MLS# 10000764Listed by: CENTURY 21 LEGACY  $280,000Pending2 beds 1 baths864 sq. ft.
184 Log Cabin Lane, Roan Mountain, TN 37687
MLS# 10000672Listed by: THE PROPERTY EXPERTS JC- New
 $389,000Active3 beds 2 baths1,564 sq. ft.
110 Miller Hollow Road, Roan Mountain, TN 37687
MLS# 10000644Listed by: BRASWELL REALTY INC. RM  $58,000Active2 beds 1 baths840 sq. ft.
117 Ben Ashley Lane, Roan Mountain, TN 37687
MLS# 10000503Listed by: BRASWELL REALTY INC. RM $84,500Active2.77 Acres
Lot 16 High Point Drive, Roan Mountain, TN 37687
MLS# 10000435Listed by: GREATER IMPACT REALTY JONESBOROUGH $27,500Active0.35 Acres
Tbd Overlook Drive #7, Roan Mountain, TN 37687
MLS# 10000364Listed by: REMAX CHECKMATE, INC. REALTORS $215,000Pending26 Acres
0 Bear Cage Road, Roan Mountain, TN 37687
MLS# 10000356Listed by: REMAX CHECKMATE, INC. REALTORS $129,900Active5.92 Acres
Lot 22/23 High Point Drive, Roan Mountain, TN 37687
MLS# 10000322Listed by: GREATER IMPACT REALTY JONESBOROUGH $41,000Active1.97 Acres
12 Laurel Highlands Road #12, Roan Mountain, TN 37687
MLS# 10000292Listed by: BRASWELL REALTY INC. RM


Protect your home and budget from life's surprises with an Assurant Home Warranty, backed by a partner that supports you through every step of homeownership. Explore Plans.
©2026 Century 21 Real Estate LLC. All rights reserved. CENTURY 21®, the CENTURY 21 Logo and C21® are service marks owned by Century 21 Real Estate LLC. Century 21 Real Estate LLC fully supports the principles of the Fair Housing Act and the Equal Opportunity Act. Each office is independently owned and operated. Listing information is deemed reliable but not guaranteed accurate.