282 Ripshin Lake Road, Roan Mountain, TN 37687
Local realty services provided by:CENTURY 21 Legacy
282 Ripshin Lake Road,Roan Mountain, TN 37687
$700,000
- 5 Beds
- 4 Baths
- 2,276 sq. ft.
- Single family
- Active
Listed by: stephanie early
Office: exit realty tri-cities
MLS#:9997918
Source:TNVA_MLS
Price summary
- Price:$700,000
- Price per sq. ft.:$225.81
About this home
Nestled along the shores of beautiful Ripshin Lake, this exceptional waterfront home has been thoughtfully remodeled and expanded from its original 1960 design. Once a charming 2-bedroom, 1-bath cottage, it now offers an impressive 5 bedrooms and 4 bathrooms, providing plenty of space for family, guests, and entertaining.
The heart of the home is the newly remodeled kitchen, beautifully updated with modern finishes and designed with both style and function in mind. A standout feature is the LG induction range, accompanied by a brand-new set of induction-compatible pots and pans that will remain with the home. With abundant space for gathering, this beautifully updated kitchen is ready to be enjoyed from day one.
The inviting den offers warmth and character with a wood-burning fireplace, creating the perfect setting for cozy evenings by the lake. A stunning sunroom captures panoramic water views and fills the home with natural light, allowing you to enjoy the beauty of the lake in every season.
The spacious primary suite is a private retreat, complete with a gas fireplace, ensuite bath, and access to a covered deck overlooking Ripshin Lake. Wake up to peaceful water views and unwind while taking in the tranquil surroundings.
The outdoor setting is every bit as special as the home itself. Beautiful, established landscaping and an array of native and seasonal blooms add color and natural beauty throughout the property, including azaleas, rare pink lady's slippers, trillium, black-eyed Susans, red maple, bee balm, and Jack-in-the-pulpit. Combined with the peaceful lakefront setting, these beautiful plantings create a truly special environment to enjoy throughout the seasons.
Outdoor amenities also include a private boathouse, dock, and multiple spaces to relax and enjoy the waterfront lifestyle. Whether you're boating, fishing, entertaining, enjoying the beautiful blooms, or simply soaking in the scenery, this property offers an incredible opportunity to experience lakefront living.
This rare Ripshin Lake property combines modern updates, generous living space, natural beauty, and the timeless appeal of a peaceful waterfront setting. Come experience the views, the water, and the lifestyle that make Ripshin Lake so special.
On the gravel road after passing through the gate, please maintain speed limit of 10 mph.
very important and much appreciated.
The information contained herein is deemed accurate and obtained from reliable sources but is not guaranteed. Buyer or buyer's agent to verify all information....
Contact an agent
Home facts
- Year built:1960
- Subdivision & Development:Ripshin Lake Corp
- Listing ID #:9997918
- Added:65 day(s) ago
- Updated:September 12, 2026 at 03:45 PM
Rooms and interior
- Bedrooms:5
- Total bathrooms:4
- Full bathrooms:4
- Rooms Total:9
- Flooring:Luxury Vinyl, Stone
- Bathrooms Description:Soaking Tub
- Kitchen Description:Dishwasher, Granite Counters, Kitchen Island, Microwave, Pantry, Range, Refrigerator
- Basement Description:Concrete, Interior Entry, Walk-Out Access, Workshop
- Living area:2,276 sq. ft.
Heating and cooling
- Cooling:Heat Pump
- Heating:Fireplace(s), Heat Pump
Structure and exterior
- Year built:1960
- Building area:2,276 sq. ft.
- Lot area:0.34 Acres
- Architectural Style:Cottage
- Construction Materials:Wood Siding
- Exterior Features:Back, Covered, Dock, Front porch, Garden, Rear Patio, Wrap Around
- Foundation Description:Block
Schools
- High school:Cloudland
- Middle school:Cloudland
- Elementary school:Cloudland
Utilities
- Water:Private, Well
- Sewer:Septic Tank
Finances and disclosures
- Price:$700,000
- Price per sq. ft.:$225.81
Features and amenities
- Appliances:Dishwasher, Microwave, Range, Refrigerator
- Laundry features:Electric Dryer Hookup, Washer Hookup
- Amenities:Dock, Double Pane Windows, Entrance Foyer, Garden, Open Floorplan, Remodeled, Soaking Tub, Utility Sink
Parking
- Parking description:Gravel Driveway
New listings near 282 Ripshin Lake Road
- New
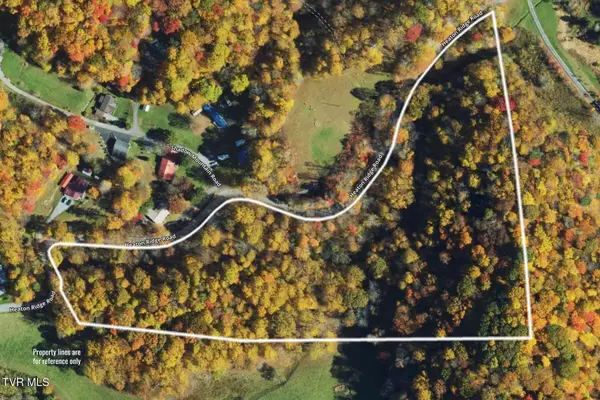
 $132,800Active9.95 Acres
9.95 Acres Heaton Ridge Road, Roan Mountain, TN 37687
MLS# 10000764Listed by: CENTURY 21 LEGACY  $280,000Pending2 beds 1 baths864 sq. ft.
184 Log Cabin Lane, Roan Mountain, TN 37687
MLS# 10000672Listed by: THE PROPERTY EXPERTS JC- New
 $389,000Active3 beds 2 baths1,564 sq. ft.
110 Miller Hollow Road, Roan Mountain, TN 37687
MLS# 10000644Listed by: BRASWELL REALTY INC. RM - New
 $58,000Active2 beds 1 baths840 sq. ft.
117 Ben Ashley Lane, Roan Mountain, TN 37687
MLS# 10000503Listed by: BRASWELL REALTY INC. RM - New
 $84,500Active2.77 Acres
Lot 16 High Point Drive, Roan Mountain, TN 37687
MLS# 10000435Listed by: GREATER IMPACT REALTY JONESBOROUGH - New
 $27,500Active0.35 Acres
Tbd Overlook Drive #7, Roan Mountain, TN 37687
MLS# 10000364Listed by: REMAX CHECKMATE, INC. REALTORS  $215,000Pending26 Acres
0 Bear Cage Road, Roan Mountain, TN 37687
MLS# 10000356Listed by: REMAX CHECKMATE, INC. REALTORS- New
 $129,900Active5.92 Acres
Lot 22/23 High Point Drive, Roan Mountain, TN 37687
MLS# 10000322Listed by: GREATER IMPACT REALTY JONESBOROUGH  $41,000Active1.97 Acres
12 Laurel Highlands Road #12, Roan Mountain, TN 37687
MLS# 10000292Listed by: BRASWELL REALTY INC. RM $325,000Pending2 beds 2 baths1,120 sq. ft.
198 Buck Creek Road, Roan Mountain, TN 37687
MLS# 10000296Listed by: KW JOHNSON CITY


Protect your home and budget from life's surprises with an Assurant Home Warranty, backed by a partner that supports you through every step of homeownership. Explore Plans.
©2026 Century 21 Real Estate LLC. All rights reserved. CENTURY 21®, the CENTURY 21 Logo and C21® are service marks owned by Century 21 Real Estate LLC. Century 21 Real Estate LLC fully supports the principles of the Fair Housing Act and the Equal Opportunity Act. Each office is independently owned and operated. Listing information is deemed reliable but not guaranteed accurate.