309 Roan Springs Lane, Roan Mountain, TN 37687
Local realty services provided by:CENTURY 21 Legacy
309 Roan Springs Lane,Roan Mountain, TN 37687
$1,125,000
- 2 Beds
- 3 Baths
- 2,948 sq. ft.
- Single family
- Active
Listed by: natalie gideon
Office: re/max preferred
MLS#:9997634
Source:TNVA_MLS
Price summary
- Price:$1,125,000
- Price per sq. ft.:$312.24
About this home
NEW ROOF, NEW SKYLIGHTS, and a Price Reduction! Experience the perfect blend of comfort, privacy, and mountain living with this exceptional 2,948± sq. ft. custom ranch home situated on 28.42 beautiful acres, offering true one-level living. Recent improvements include a brand-new roof and brand-new skylights, providing added value and peace of mind for years to come.
Designed with quality craftsmanship and an open, flowing floor plan, this home features vaulted ceilings, oversized windows that fill the interior with natural light, beautiful hardwood floors, and slate tile throughout. The spacious living areas flow seamlessly into the well-appointed kitchen featuring stainless steel appliances, a breakfast bar, generous cabinetry, and an open design ideal for entertaining.
An inviting all-season sunroom provides the perfect place to enjoy the surrounding beauty in every season. The home offers two bedrooms plus two flex rooms. One is currently used as an art studio, while the other serves as a guest bedroom/home office. The oversized primary suite includes abundant closet space and a private ensuite bath with a relaxing whirlpool tub and walk-in shower.
A convenient main-floor laundry room with a deep sink, a large utility room with a second deep sink and 240V service, a pantry, and abundant storage throughout the home add to its exceptional functionality.
Built with quality in mind, the home features durable 2x6 construction, an encapsulated crawlspace, a 1,000-gallon septic system, underground power, a 24 kW Generac whole-house generator, and a security system. Step outside to discover your own private mountain retreat. The property boasts a spring-fed pond, a mature mini-orchard with cherry, peach, plum, pear, walnut, pawpaw, and apple trees, blueberry bushes, and breathtaking year-round mountain views. A beautiful stone entrance and covered front porch, surrounded by tasteful landscaping, create a warm and welcoming first impression.
Nature lovers will appreciate the charming playhouse or wildlife observation cabin complete with electricity, offering the perfect place to relax while watching birds, deer, wild turkeys, and other native wildlife. Additional improvements include an attached oversized workshop with 240V service, an attached double garage, and an impressive 960± sq. ft. detached storage space with 240V service, providing ample space for boats, tractors, equipment, recreational vehicles, or additional storage.
Whether you're seeking a private estate, mini farm, family retreat, or peaceful mountain sanctuary, this remarkable property offers quality construction, exceptional amenities, recent major updates, and over 28 acres of privacy in a truly unforgettable setting....
Contact an agent
Home facts
- Year built:2003
- Subdivision & Development:Not In Subdivision
- Listing ID #:9997634
- Added:72 day(s) ago
- Updated:September 12, 2026 at 03:45 PM
Rooms and interior
- Bedrooms:2
- Total bathrooms:3
- Full bathrooms:2
- Half bathrooms:1
- Rooms Total:10
- Flooring:Ceramic Tile, Concrete, Hardwood, Laminate, Slate
- Kitchen Description:Built-In Electric Oven, Convection Oven, Cooktop, Dishwasher, Down Draft, Eat-in Kitchen, Kitchen Island, Kitchen/Dining Combo, Laminate Counters, Microwave, Pantry, Refrigerator, Solid Surface Counters
- Bedroom Description:Primary Downstairs
- Living area:2,948 sq. ft.
Heating and cooling
- Cooling:Ceiling Fan(s), Heat Pump
- Heating:Electric, Forced Air, Heat Pump
Structure and exterior
- Year built:2003
- Building area:2,948 sq. ft.
- Lot area:28.42 Acres
- Architectural Style:Contemporary
- Construction Materials:Stone, Wood Siding
- Exterior Features:Back, Covered, Enclosed, Front porch, Garden, Porch, Rear Porch, Side Porch
- Foundation Description:Block, Concrete Perimeter
Schools
- High school:Cloudland
- Middle school:Cloudland
- Elementary school:Cloudland
Utilities
- Water:Private
- Sewer:Private Sewer
Finances and disclosures
- Price:$1,125,000
- Price per sq. ft.:$312.24
Features and amenities
- Appliances:Dishwasher, Microwave, Refrigerator
- Laundry features:Electric Dryer Hookup, Washer Hookup
- Amenities:Eat-in Kitchen, Garden, Insulated Windows, Open Floorplan, Utility Sink, Walk-In Closet(s), Whirlpool
Parking
- Parking description:Attached, Concrete Driveway, Driveway, Garage Door Opener, Parking Pad
- Garage spaces:2
New listings near 309 Roan Springs Lane
- New
 $132,800Active9.95 Acres
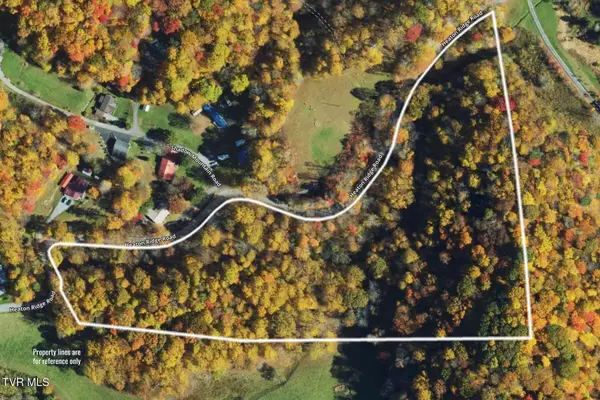
9.95 Acres Heaton Ridge Road, Roan Mountain, TN 37687
MLS# 10000764Listed by: CENTURY 21 LEGACY  $280,000Pending2 beds 1 baths864 sq. ft.
184 Log Cabin Lane, Roan Mountain, TN 37687
MLS# 10000672Listed by: THE PROPERTY EXPERTS JC- New
 $389,000Active3 beds 2 baths1,564 sq. ft.
110 Miller Hollow Road, Roan Mountain, TN 37687
MLS# 10000644Listed by: BRASWELL REALTY INC. RM - New
 $58,000Active2 beds 1 baths840 sq. ft.
117 Ben Ashley Lane, Roan Mountain, TN 37687
MLS# 10000503Listed by: BRASWELL REALTY INC. RM - New
 $84,500Active2.77 Acres
Lot 16 High Point Drive, Roan Mountain, TN 37687
MLS# 10000435Listed by: GREATER IMPACT REALTY JONESBOROUGH - New
 $27,500Active0.35 Acres
Tbd Overlook Drive #7, Roan Mountain, TN 37687
MLS# 10000364Listed by: REMAX CHECKMATE, INC. REALTORS  $215,000Pending26 Acres
0 Bear Cage Road, Roan Mountain, TN 37687
MLS# 10000356Listed by: REMAX CHECKMATE, INC. REALTORS- New
 $129,900Active5.92 Acres
Lot 22/23 High Point Drive, Roan Mountain, TN 37687
MLS# 10000322Listed by: GREATER IMPACT REALTY JONESBOROUGH  $41,000Active1.97 Acres
12 Laurel Highlands Road #12, Roan Mountain, TN 37687
MLS# 10000292Listed by: BRASWELL REALTY INC. RM $325,000Pending2 beds 2 baths1,120 sq. ft.
198 Buck Creek Road, Roan Mountain, TN 37687
MLS# 10000296Listed by: KW JOHNSON CITY


Protect your home and budget from life's surprises with an Assurant Home Warranty, backed by a partner that supports you through every step of homeownership. Explore Plans.
©2026 Century 21 Real Estate LLC. All rights reserved. CENTURY 21®, the CENTURY 21 Logo and C21® are service marks owned by Century 21 Real Estate LLC. Century 21 Real Estate LLC fully supports the principles of the Fair Housing Act and the Equal Opportunity Act. Each office is independently owned and operated. Listing information is deemed reliable but not guaranteed accurate.