371 Buck Mountain Road, Roan Mountain, TN 37687
Local realty services provided by:CENTURY 21 Legacy
371 Buck Mountain Road,Roan Mountain, TN 37687
$515,000
- 3 Beds
- 2 Baths
- 1,544 sq. ft.
- Single family
- Active
Listed by:
 DeAnna Jilton(423) 773 - 1080CENTURY 21 Legacy
Office: century 21 legacy
MLS#:9995215
Source:TNVA_MLS
Price summary
- Price:$515,000
- Price per sq. ft.:$201.8
About this home
PRICE DRASTICALLY REDUCED-MOTIVATED SELLER-BEING SOLD ''AS IS''. Welcome to 371 Buck Mountain Road, your private log cabin mountain retreat on 21.39 acres! (2 separate parcels) Perched high at 3313 elevation with the serenity of the quite world, cool crisp breeze, Mother nature & wildlife to enjoy! Peaceful family homestead, mountain getaway with rental potential, vacation home, this property checks all the boxes.
Located just minutes from the Roan Highlands, Grandfather Mtn, Appalachian Trail, ski slopes at Beech Mtn & Sugar Mtn, this property is the perfect blend of privacy, recreation & convenience.
This beautiful log cabin home is tucked away on 21.39 acres, awesome mountain views of the Roan Highlands. This haven offers acres of wooded wonder to explore, dream, build, & trails for kids to ride on. Build a firepit to roast marsh mellows, a campsite to stargaze, a picnic shelter for family & friends to gather. So much to offer with priceless mountain views! Come see for yourself! You won't be disappointed.
This one owner, custom built home is perfect for a family, vacation home or a retirement retreat.
The beautiful log cabin exterior, all White Pine wood interior, and the wrap around partially covered front/side porch for the majestic silhouette of the Roan Highland mountains. Cool morning sunrise and lingering sunsets across the sprawling front yard, enjoy sipping coffee & relaxing the day away!
The main level boast: Enter the expansive great room, beautiful white pine wood with natural light, solid hardwood floors, wood burning stove & the massive soaring vaulted A-frame 30' high Pine wood ceiling & Heart Pine beams with oversized windows & skylights that flood the home with natural light & showcase panoramic mountain views. Feel the open floor space & beauty of the wood throughout.
Flow from the great room, to the large kitchen with plenty of custom wood cabinets, spacious countertop work space, SS appliances & desk for both warmth & utility.
Off to the right side is the hall full bathroom, 2 large bedrooms with ceiling fans & closets.
Off to the left side is the spacious laundry room, large walk in pantry, mud room with doors leading to the back porch & the attached oversized 2 car garage, workshop area, & utility sink. Attic access which is partially floored. (ladder for access-DO NOT ACCESS)
In the great room is the stairwell to the 2nd floor upstairs Master Suite & Master en suite Full bathroom & a spacious walk in closet. Lots of windows to wake up to the beautiful outside landscape & wildlife. Beautiful flush mature flowering shrubs, trees, flowers & more to enjoy.
Downstairs is the full unfinished basement, already plumbed for a bathroom. Inside entry & outside walkout level entry along with a manual one car garage door. Updated newer hot water heater.
Home Sweet Home! Precious moments & making memories of coming Home to your private mountain retreat, relaxing on the grassy hill, amazed by the beauty of the surrounding mountains, nature & wildlife. Roam the acres of forest to explore, camp, trails to hike, build or simply breath the fresh air. The rustic charm & breathtaking long range mountain views & room to roam.
This oasis of land is a total of 2 parcels.
371 Buck Mountain Rd-20.12 acres,
PID# 094-047.01 and
Flint Hill Road-1.27 acres,
PID# 094-048.05=21.39 acres total to be Sold all together.
Schedule your private showing today!...
Contact an agent
Home facts
- Year built:2001
- Subdivision & Development:Not In Subdivision
- Listing ID #:9995215
- Added:124 day(s) ago
- Updated:September 12, 2026 at 03:45 PM
Rooms and interior
- Bedrooms:3
- Total bathrooms:2
- Full bathrooms:2
- Rooms Total:8
- Flooring:Ceramic Tile, Hardwood
- Bathrooms Description:Soaking Tub
- Kitchen Description:Dishwasher, Eat-in Kitchen, Electric Range, Kitchen/Dining Combo, Laminate Counters, Pantry, Refrigerator
- Basement Description:Block, Concrete, Exterior Entry, Full, Garage Door, Interior Entry, Unfinished, Walk-Out Access
- Living area:1,544 sq. ft.
Heating and cooling
- Cooling:Ceiling Fan(s), Central Air, Heat Pump
- Heating:Central, Electric, Heat Pump, Wood Stove
- Central air:Yes
Structure and exterior
- Year built:2001
- Building area:1,544 sq. ft.
- Lot area:20.12 Acres
- Architectural Style:Cabin, Log
- Construction Materials:Log, Wood Siding
- Exterior Features:Covered, Front porch, Garden, Rear Porch, Side Porch, Wrap Around
- Foundation Description:Block, Slab
Schools
- High school:Cloudland
- Middle school:Cloudland
- Elementary school:Cloudland
Utilities
- Water:Private, Well
- Sewer:Septic Tank
Finances and disclosures
- Price:$515,000
- Price per sq. ft.:$201.8
Features and amenities
- Appliances:Dishwasher, Electric Range, Refrigerator
- Laundry features:Electric Dryer Hookup, Washer Hookup
- Amenities:Eat-in Kitchen, Garden, Insulated Windows, Open Floorplan, Skylight(s), Soaking Tub, Utility Sink, Walk-In Closet(s), Wired for Data
Parking
- Parking description:Driveway, Garage Door Opener, Gravel Driveway
- Garage spaces:2
New listings near 371 Buck Mountain Road
- New
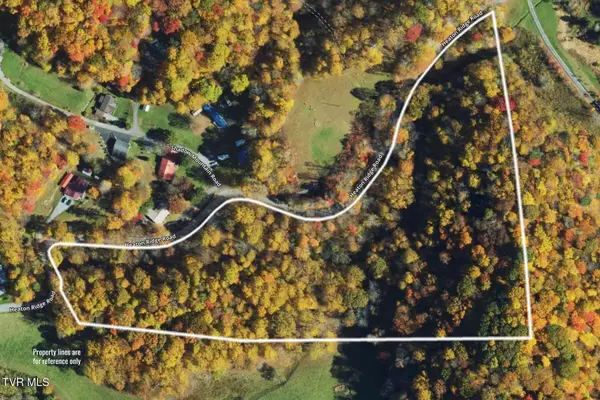
 $132,800Active9.95 Acres
9.95 Acres Heaton Ridge Road, Roan Mountain, TN 37687
MLS# 10000764Listed by: CENTURY 21 LEGACY  $280,000Pending2 beds 1 baths864 sq. ft.
184 Log Cabin Lane, Roan Mountain, TN 37687
MLS# 10000672Listed by: THE PROPERTY EXPERTS JC- New
 $389,000Active3 beds 2 baths1,564 sq. ft.
110 Miller Hollow Road, Roan Mountain, TN 37687
MLS# 10000644Listed by: BRASWELL REALTY INC. RM - New
 $58,000Active2 beds 1 baths840 sq. ft.
117 Ben Ashley Lane, Roan Mountain, TN 37687
MLS# 10000503Listed by: BRASWELL REALTY INC. RM - New
 $84,500Active2.77 Acres
Lot 16 High Point Drive, Roan Mountain, TN 37687
MLS# 10000435Listed by: GREATER IMPACT REALTY JONESBOROUGH  $27,500Active0.35 Acres
Tbd Overlook Drive #7, Roan Mountain, TN 37687
MLS# 10000364Listed by: REMAX CHECKMATE, INC. REALTORS $215,000Pending26 Acres
0 Bear Cage Road, Roan Mountain, TN 37687
MLS# 10000356Listed by: REMAX CHECKMATE, INC. REALTORS $129,900Active5.92 Acres
Lot 22/23 High Point Drive, Roan Mountain, TN 37687
MLS# 10000322Listed by: GREATER IMPACT REALTY JONESBOROUGH $41,000Active1.97 Acres
12 Laurel Highlands Road #12, Roan Mountain, TN 37687
MLS# 10000292Listed by: BRASWELL REALTY INC. RM $325,000Pending2 beds 2 baths1,120 sq. ft.
198 Buck Creek Road, Roan Mountain, TN 37687
MLS# 10000296Listed by: KW JOHNSON CITY


Protect your home and budget from life's surprises with an Assurant Home Warranty, backed by a partner that supports you through every step of homeownership. Explore Plans.
©2026 Century 21 Real Estate LLC. All rights reserved. CENTURY 21®, the CENTURY 21 Logo and C21® are service marks owned by Century 21 Real Estate LLC. Century 21 Real Estate LLC fully supports the principles of the Fair Housing Act and the Equal Opportunity Act. Each office is independently owned and operated. Listing information is deemed reliable but not guaranteed accurate.