746 Hampton Creek Road, Roan Mountain, TN 37687
Local realty services provided by:CENTURY 21 Legacy
746 Hampton Creek Road,Roan Mountain, TN 37687
$499,999
- 4 Beds
- 4 Baths
- 2,624 sq. ft.
- Single family
- Active
Listed by: sonya shepard
Office: greater impact realty jonesborough
MLS#:9998703
Source:TNVA_MLS
Price summary
- Price:$499,999
- Price per sq. ft.:$95.27
About this home
Experience the peace and beauty of East Tennessee in this stunning custom-built mountain retreat! Nestled in the heart of Roan Mountain, this newly Constructed 4 Bedroom, 3.5-bath home offers 2,624 finished square feet of thoughtfully designed living space with breathtaking mountain views from nearly every angle.
Step inside to discover soaring vaulted ceiling, an open-concept floor plan, abundant natural light, and quality craftsmanship throughout. The spacious kitchen features custom cabinetry, generous counter space, modern finishes, and flows seamlessly into the living and dining areas-perfect for entertaining family and friends. Designed with comfort and flexibility in mind, this home offers two private primary suites, making it ideal for multi-generational living, hosting guests, or creating a luxurious owner's retreat. Enjoy quiet mornings with coffee or relaxing evenings on the expansive covered porch while taking in the surrounding mountains scenery. The crawl space provides excellent storage where you can stand inside and it same square footage of the house, and the home's low maintenance exterior allows more time to enjoy everything this beautiful area has to offer. Whether you're searching for a full-time residence, a vacation getaway, or an investment opportunity near the Appalachian Trail, Watauga Lake, Skiing, hiking, trout fishing, and countless outdoor adventures, this home offers the perfect blend of modern comfort and mountain living. The exterior siding on some of the section of the home is not yet complete. Matching materials are already on site and will convey with the property, offering the new owner the opportunity to complete the remaining exterior finish. The remaining exterior siding can be completed prior to closing with an acceptable offer. Looking for even more room to grow? Additional acreage is available for purchase separately. A separate 3-bedroom, 2-bath mobile home, with 1 acre is also available for purchase(not included in the list price), creating an excellent opportunity for extended family, rental income, or a multi-generational property....
Contact an agent
Home facts
- Year built:2024
- Subdivision & Development:Not In Subdivision
- Listing ID #:9998703
- Added:47 day(s) ago
- Updated:September 12, 2026 at 03:45 PM
Rooms and interior
- Bedrooms:4
- Total bathrooms:4
- Full bathrooms:3
- Half bathrooms:1
- Rooms Total:11
- Flooring:Luxury Vinyl
- Kitchen Description:Dishwasher, Electric Range, Kitchen/Dining Combo, Refrigerator
- Basement Description:Dirt Floor
- Living area:2,624 sq. ft.
Heating and cooling
- Cooling:Ceiling Fan(s), Central Air
- Heating:Central
- Central air:Yes
Structure and exterior
- Year built:2024
- Building area:2,624 sq. ft.
- Lot area:0.55 Acres
- Architectural Style:Craftsman
- Construction Materials:HardiPlank Type
- Exterior Features:Back, Covered, Front porch, Porch, Rear Porch, Side Porch
- Foundation Description:Concrete Perimeter
Schools
- High school:Cloudland
- Middle school:Cloudland
- Elementary school:Cloudland
Utilities
- Water:Well
- Sewer:Septic Tank
Finances and disclosures
- Price:$499,999
- Price per sq. ft.:$95.27
Features and amenities
- Appliances:Dishwasher, Electric Range, Refrigerator, Washer
- Laundry features:Dryer, Electric Dryer Hookup, Washer, Washer Hookup
- Amenities:Double Pane Windows, Open Floorplan, Walk-In Closet(s), Window Treatments
Parking
- Parking description:Driveway, Gravel Driveway, Shared Driveway
New listings near 746 Hampton Creek Road
- New
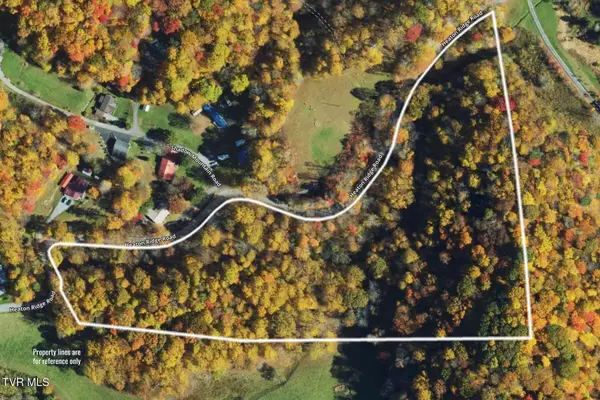
 $132,800Active9.95 Acres
9.95 Acres Heaton Ridge Road, Roan Mountain, TN 37687
MLS# 10000764Listed by: CENTURY 21 LEGACY  $280,000Pending2 beds 1 baths864 sq. ft.
184 Log Cabin Lane, Roan Mountain, TN 37687
MLS# 10000672Listed by: THE PROPERTY EXPERTS JC- New
 $389,000Active3 beds 2 baths1,564 sq. ft.
110 Miller Hollow Road, Roan Mountain, TN 37687
MLS# 10000644Listed by: BRASWELL REALTY INC. RM - New
 $58,000Active2 beds 1 baths840 sq. ft.
117 Ben Ashley Lane, Roan Mountain, TN 37687
MLS# 10000503Listed by: BRASWELL REALTY INC. RM - New
 $84,500Active2.77 Acres
Lot 16 High Point Drive, Roan Mountain, TN 37687
MLS# 10000435Listed by: GREATER IMPACT REALTY JONESBOROUGH - New
 $27,500Active0.35 Acres
Tbd Overlook Drive #7, Roan Mountain, TN 37687
MLS# 10000364Listed by: REMAX CHECKMATE, INC. REALTORS  $215,000Pending26 Acres
0 Bear Cage Road, Roan Mountain, TN 37687
MLS# 10000356Listed by: REMAX CHECKMATE, INC. REALTORS- New
 $129,900Active5.92 Acres
Lot 22/23 High Point Drive, Roan Mountain, TN 37687
MLS# 10000322Listed by: GREATER IMPACT REALTY JONESBOROUGH  $41,000Active1.97 Acres
12 Laurel Highlands Road #12, Roan Mountain, TN 37687
MLS# 10000292Listed by: BRASWELL REALTY INC. RM $325,000Pending2 beds 2 baths1,120 sq. ft.
198 Buck Creek Road, Roan Mountain, TN 37687
MLS# 10000296Listed by: KW JOHNSON CITY


Protect your home and budget from life's surprises with an Assurant Home Warranty, backed by a partner that supports you through every step of homeownership. Explore Plans.
©2026 Century 21 Real Estate LLC. All rights reserved. CENTURY 21®, the CENTURY 21 Logo and C21® are service marks owned by Century 21 Real Estate LLC. Century 21 Real Estate LLC fully supports the principles of the Fair Housing Act and the Equal Opportunity Act. Each office is independently owned and operated. Listing information is deemed reliable but not guaranteed accurate.