Tbd Stanley Hollow Road, Roan Mountain, TN 37687
Local realty services provided by:CENTURY 21 Legacy
Tbd Stanley Hollow Road,Roan Mountain, TN 37687
$550,000
- - Beds
- - Baths
- 1,550 sq. ft.
- Multi-family
- Pending
Listed by: tara tolbert
Office: keller williams realty knoxville
MLS#:9998578
Source:TNVA_MLS
Price summary
- Price:$550,000
- Price per sq. ft.:$354.84
About this home
Your Private Mountain Retreat Awaits!
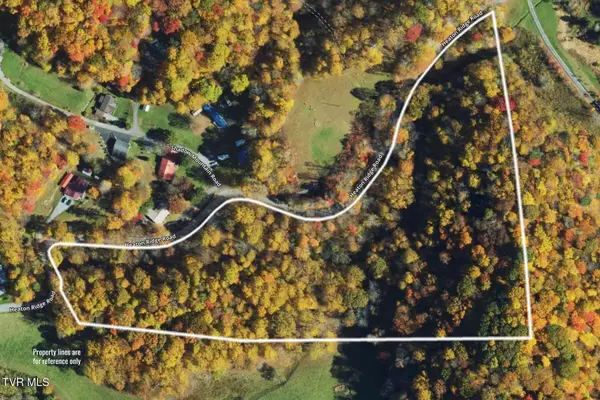
Two cabins, a barn, and just over a 11 acres of beautiful land, complete with a creek running down the entire property. This is one you do NOT want to miss!
Escape to the beauty and tranquility of the mountains while remaining just minutes from North Carolina, Watauga Lake, the Appalachian Trail, and Roan Mountain State Park. Tucked away on approximately 11 secluded acres at the end of a quiet dead-end road, this exceptional property offers two charming cabins surrounded by nature, making it the perfect personal retreat, investment opportunity, or established short-term rental.
Wake each morning to the soothing sounds of a bubbling creek, enjoy peaceful evenings watching deer from the porch, and experience the serenity that only the mountains can provide.
Bear Cabin, built in 2007, offers approximately 950 square feet and features:
• 2 bedrooms and 2 full bathrooms
• Spacious great room with kitchen
• Covered front porch with porch swing and rocking chairs
• Large rear deck ideal for entertaining
• Hot tub (just over one year old)
• Overlooks the creek
There is also a hot-tub, brand new metal roof, newer vinyl windows, and laundry area.
Jake's Cabin, built in 1997, offers approximately 600 square feet and features:
• 2 bedrooms and 1 full bathroom
• Cozy great room with kitchen
• Inviting wraparound porch with porch swing overlooking the peaceful wooded surroundings and creek
There is also a brand new metal roof and several newer vinyl windows.
Both cabins are thoughtfully designed as efficiency-style accommodations, each with a private bedroom and loft bedroom and fireplaces for cozy mountain evenings. Each cabin also features its own private picnic area with fire pit, creating the perfect setting for gathering with family and friends.
There is also a large, beautiful greenspace perfect for relaxing or maybe even expanding? Deer and wild turkey frequent this space.
There is plenty of privacy between each cabin, each secluded among trees. Past guests have loved and noted this amenity. Located at the top of the property, there is also a barn with a horse stable, complete with electricity and water.
Successfully operated as short-term rentals since 2020, this property offers proven income potential while also serving as an incredible private mountain escape. This property would also be well suited for a homestead, allowing for ample space with multiple family units.
So much possibility with this property!! Have a homestead, live in one and rent the other, rent both as short term rentals, expand, or just simply have a mountain getaway to unwind. The possibilities are endless!
If you've been searching for a one-of-a-kind mountain property that combines privacy, natural beauty, and investment opportunity, this is it.
Did I mention that each cabin comes fully furnished?!
Schedule your private showing today--properties like this are truly rare and won't last long!
I have a special interest in the property as agent/daughter of owners....
Contact an agent
Home facts
- Year built:1997
- Listing ID #:9998578
- Added:51 day(s) ago
- Updated:September 13, 2026 at 07:29 AM
Rooms and interior
- Flooring:Ceramic Tile, Laminate
- Kitchen Description:Refrigerator
- Basement Description:Crawl Space
- Living area:1,550 sq. ft.
Heating and cooling
- Cooling:Window Unit(s)
- Heating:Central, Fireplace(s), Heat Pump, Space Heater, Wall Furnace
Structure and exterior
- Year built:1997
- Building area:1,550 sq. ft.
- Lot area:11.4 Acres
- Architectural Style:Cabin
- Construction Materials:Log, Wood Siding
- Exterior Features:Covered, Wrap Around
Schools
- High school:Hampton
- Middle school:Hampton
- Elementary school:Hampton
Utilities
- Water:Shared Well
- Sewer:Septic Tank
Finances and disclosures
- Price:$550,000
- Price per sq. ft.:$354.84
Features and amenities
- Appliances:Refrigerator
- Amenities:Insulated Windows, Single Pane Windows, Window Treatment - Negotiable
Parking
- Parking description:Gravel Driveway
New listings near Tbd Stanley Hollow Road
- New
 $132,800Active9.95 Acres
9.95 Acres Heaton Ridge Road, Roan Mountain, TN 37687
MLS# 10000764Listed by: CENTURY 21 LEGACY  $280,000Pending2 beds 1 baths864 sq. ft.
184 Log Cabin Lane, Roan Mountain, TN 37687
MLS# 10000672Listed by: THE PROPERTY EXPERTS JC- New
 $389,000Active3 beds 2 baths1,564 sq. ft.
110 Miller Hollow Road, Roan Mountain, TN 37687
MLS# 10000644Listed by: BRASWELL REALTY INC. RM - New
 $58,000Active2 beds 1 baths840 sq. ft.
117 Ben Ashley Lane, Roan Mountain, TN 37687
MLS# 10000503Listed by: BRASWELL REALTY INC. RM - New
 $84,500Active2.77 Acres
Lot 16 High Point Drive, Roan Mountain, TN 37687
MLS# 10000435Listed by: GREATER IMPACT REALTY JONESBOROUGH - New
 $27,500Active0.35 Acres
Tbd Overlook Drive #7, Roan Mountain, TN 37687
MLS# 10000364Listed by: REMAX CHECKMATE, INC. REALTORS  $215,000Pending26 Acres
0 Bear Cage Road, Roan Mountain, TN 37687
MLS# 10000356Listed by: REMAX CHECKMATE, INC. REALTORS $129,900Active5.92 Acres
Lot 22/23 High Point Drive, Roan Mountain, TN 37687
MLS# 10000322Listed by: GREATER IMPACT REALTY JONESBOROUGH $41,000Active1.97 Acres
12 Laurel Highlands Road #12, Roan Mountain, TN 37687
MLS# 10000292Listed by: BRASWELL REALTY INC. RM $325,000Pending2 beds 2 baths1,120 sq. ft.
198 Buck Creek Road, Roan Mountain, TN 37687
MLS# 10000296Listed by: KW JOHNSON CITY


Protect your home and budget from life's surprises with an Assurant Home Warranty, backed by a partner that supports you through every step of homeownership. Explore Plans.
©2026 Century 21 Real Estate LLC. All rights reserved. CENTURY 21®, the CENTURY 21 Logo and C21® are service marks owned by Century 21 Real Estate LLC. Century 21 Real Estate LLC fully supports the principles of the Fair Housing Act and the Equal Opportunity Act. Each office is independently owned and operated. Listing information is deemed reliable but not guaranteed accurate.