
4412 Barding Drive, Russellville, TN 37860
Local realty services provided by:CENTURY 21 Legacy
Listed by: daniel martin
Office: backwoods realty & development
MLS#:1346433
Source:TN_KAAR
Price summary
- Price:$369,900
- Price per sq. ft.:$198.87
About this home
Get more home for your money with this beautifully crafted new construction! Offering 1,860 square feet of thoughtfully designed living space on a spacious 0.62-acre lot, this home features three bedrooms, two full bathrooms, and a versatile flex room--perfect for a home office, guest room, or playroom.
Covered front and back porches provide inviting spaces to relax and enjoy the privacy of the large lot. Inside, the open-concept floor plan features a spacious kitchen and living area designed for everyday comfort and entertaining. Solid-surface countertops and quality finishes add style and durability throughout.
The primary suite offers a comfortable retreat with a step-in shower, while the additional bedrooms and flex room provide plenty of space for family and guests. A two-car garage adds convenience and valuable storage.
Built for lasting durability with hard siding around the entire exterior and connected to city water, this property combines quality construction with exceptional value. Conveniently located near I-81, it offers easy access to Morristown, Johnson City, Knoxville, and Pigeon Forge.
More space. More features. More value--all at a great price! Don't miss this opportunity to own a beautiful new home....
Contact an agent
Home facts
- Year built:2025
- Subdivision & Development:Win Vue
- Listing ID #:1346433
- Added:78 day(s) ago
- Updated:September 16, 2026 at 03:14 PM
Rooms and interior
- Bedrooms:3
- Total bathrooms:2
- Full bathrooms:2
- Rooms Total:8
- Flooring:Tile, Vinyl
- Basement:Yes
- Basement Description:Crawl Space
- Living area:1,860 sq. ft.
Heating and cooling
- Cooling:Central Cooling
- Heating:Electric, Heat Pump
Structure and exterior
- Year built:2025
- Building area:1,860 sq. ft.
- Lot area:0.62 Acres
- Architectural Style:Cross Mod
- Construction Materials:Fiber Cement, Frame
Utilities
- Sewer:Septic Tank
Finances and disclosures
- Price:$369,900
- Price per sq. ft.:$198.87
Parking
- Garage spaces:2
New listings near 4412 Barding Drive
- New
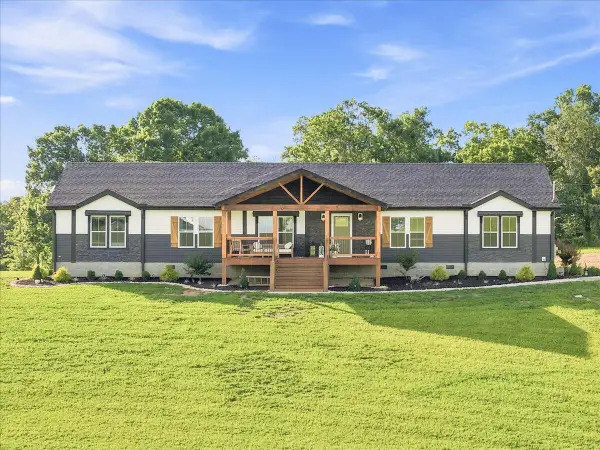 $599,000Active4 beds 2 baths2,400 sq. ft.
4865 Union Grove Road, Russellville, TN 37860
MLS# 713022Listed by: KELLER WILLIAMS PROPERTIES - New
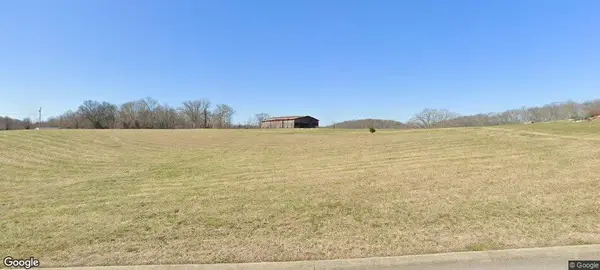 $39,000Active0.75 Acres
1915 Turners Landing Road, Russellville, TN 37860
MLS# 713023Listed by: CRYE-LEIKE PREMIER REAL ESTATE LLC - New
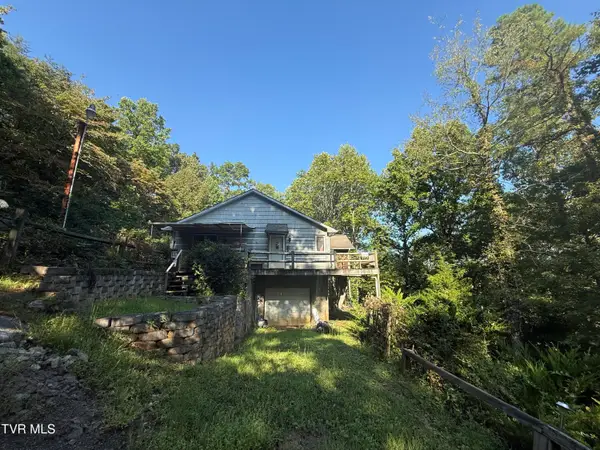 $490,000Active2 beds 3 baths1,620 sq. ft.
5789, 5795 Brights Pike, Russellville, TN 37860
MLS# 10000940Listed by: PLATINUM PROPERTIES, POWELL, REALTORS - New
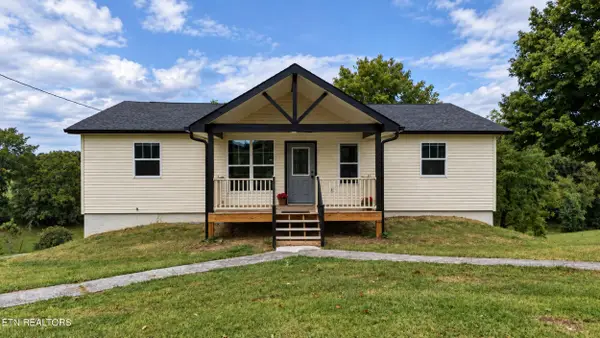 $304,900Active3 beds 2 baths1,504 sq. ft.
5945 Union Grove Rd, Russellville, TN 37860
MLS# 1355408Listed by: KELLER WILLIAMS WEST KNOXVILLE - New
 $1,290,000Active4 beds 5 baths3,940 sq. ft.
2020 Turners Landing Road, Russellville, TN 37860
MLS# 712971Listed by: KELLER WILLIAMS PROPERTIES - New
 $94,900Active1.07 Acres
6213/6219 Outlook Trail, Russellville, TN 37860
MLS# 712964Listed by: THE REAL ESTATE DEPOT - New
 $149,900Active9.97 Acres
00.20 Union Grove Road, Russellville, TN 37860
MLS# 712907Listed by: RE/MAX REAL ESTATE TEN MIDTOWN - New
 $324,900Active3 beds 2 baths1,276 sq. ft.
1960 Meadow Springs Court, Russellville, TN 37860
MLS# 712904Listed by: CASTLE & ASSOCIATES REAL ESTATE 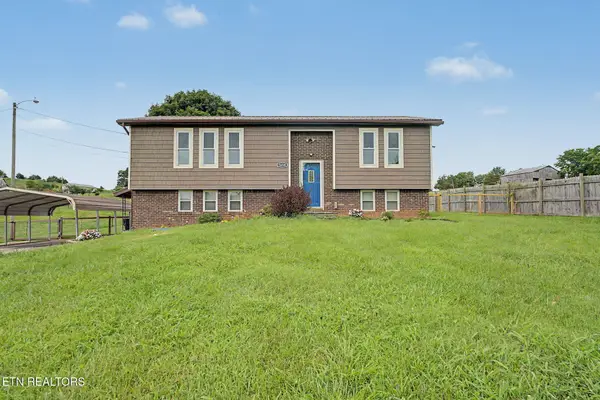 $298,900Active2 beds 2 baths1,954 sq. ft.
5654 Brights Pike, Russellville, TN 37860
MLS# 3536057Listed by: MOUNTAIN HOME REALTY $80,000Pending3.38 Acres
1075 Little Mountain Road, Russellville, TN 37860
MLS# 712769Listed by: RE/MAX REAL ESTATE TEN MIDTOWN


Protect your home and budget from life's surprises with an Assurant Home Warranty, backed by a partner that supports you through every step of homeownership. Explore Plans.
©2026 Century 21 Real Estate LLC. All rights reserved. CENTURY 21®, the CENTURY 21 Logo and C21® are service marks owned by Century 21 Real Estate LLC. Century 21 Real Estate LLC fully supports the principles of the Fair Housing Act and the Equal Opportunity Act. Each office is independently owned and operated. Listing information is deemed reliable but not guaranteed accurate.