
131 Mallard Baye, Rutledge, TN 37861
Local realty services provided by:CENTURY 21 Legacy
131 Mallard Baye,Rutledge, TN 37861
$849,000
- 4 Beds
- 3 Baths
- 3,754 sq. ft.
- Single family
- Active
Listed by: felix valdes
Office: cherokee lake realty
MLS#:712795
Source:TN_LAMLS
Price summary
- Price:$849,000
- Price per sq. ft.:$158.07
About this home
Looking for a home that is lakefront? Check! Dockable? Check! With a swimming pool? Check! All-Brick with low maintenance needs? Check! All this for close to $200 per square foot? Check!
The home sits on a Cherokee Lake cove with more than100 feet of seasonal lakefront access. Since it is at the mouth of a lake cove you will typically have water lapping your backyard from May through the end of August. Photos displayed showing the lake were taken August 21st of this year. The home currently has a permit for a dock and the building of a gazebo. The current owners have never built the gazebo, but the permits are transferable to the new owner, so one can still be built if you wish.
The interior of the home has 4 bedrooms and three full bathrooms with a finished basement. The living area includes 3 bedrooms and two full bathrooms. The primary bedroom/bathroom is quite large. Homes being built today do not have bedrooms this size. ''Real'' hardwood floors are throughout, with ceramic tiles in the kitchen and bathrooms. The open floor plan segues nicely into the kitchen/dining area. The granite countertops are gorgeous. As the owner of Cherokee Lake Realty, I have sold many a home with granite counter tops, but the coloring on these is unique and really makes the kitchen ''pop.'' A top-of-the-line Viking gas range should be adequate for those gourmet cooks that prefer gas over electricity. The basement features a family/game room, a bedroom, and a full bathroom. Plus, there is an additional sitting area and a craft room. Add all this square footage up and you're looking at over 3,700 square feet of living space. A two-car garage on the main level is complemented by a lower garage which will fit a car, a boat or jet skis, or the space can simply be used as a workshop.
The home is impressive throughout, but the true entertainment focal point is the backyard. Set on more than one acre of land, the property offers exceptional privacy as it gently leads to the aforementioned lake cove where one can relax and enjoy nature. The heated saltwater inground pool features a cascading waterfall and provides a healthier, more comfortable, and cost-efficient swimming experience than a traditional chlorine pool. Swimmers often describe the water as softer and gentler on the skin and hair, with less chemical odor--an added benefit for children, older adults, and those with allergies. And, with the added benefits of preventing bleaching and green hair effects common in traditional chlorine pools. When the temperatures cool in East Tennessee, the pool will still provide a pleasant, soothing experience as it is heated, with its own designated heat pump. This outdoor space has also been meticulously and professionally landscaped by a local nursery.
Unlike most homes in the Mallard Baye subdivision which have private wells as a water source, this home has access to public water. High-speed fiber internet is also available, allowing you to work seamlessly at home if the need arises. The property is located in historic Grainger County, with its scenic farmland, but close to all necessary amenities. Jefferson Memorial Hospital and Walmart are within 15 miles. Knoxville, Tennessee's third largest city, is 37 miles.
Tennessee with four full mild seasons, within an 8-hour drive of 20 neighboring states, and NO state income tax & LOW property taxes! At over 3,700 square feet of living space this home comes in at approximately $226 per square foot. This cost does not factor in the additional expense that would be involved in adding a $100,000+ saltwater, heated pool, or the cost of the one plus acre of lakefront land. This home could not be built today at this price. The Homes & Land magazine videographer that took the photos indicated that this would be a $2 million home in Knoxville. In fact, in December of 2024 a home two doors down sold for $925,000. With no swimming pool!...
Contact an agent
Home facts
- Year built:2006
- Listing ID #:712795
- Added:17 day(s) ago
- Updated:September 17, 2026 at 11:55 AM
Rooms and interior
- Bedrooms:4
- Total bathrooms:3
- Full bathrooms:3
- Rooms Total:12
- Flooring:Carpet, Hardwood, Tile
- Kitchen Description:Dishwasher, Gas Cooktop, Gas Oven, Gas Range, Microwave, Refrigerator
- Basement Description:Exterior Entry, Finished, Full, Walk-Out Access
- Living area:3,754 sq. ft.
Heating and cooling
- Cooling:Heat Pump
- Heating:Heat Pump
Structure and exterior
- Year built:2006
- Building area:3,754 sq. ft.
- Lot area:1.06 Acres
- Construction Materials:Brick
- Exterior Features:Deck, Dock
- Foundation Description:Exterior Entry, Full
- Levels:1 Story
Utilities
- Water:Public
Finances and disclosures
- Price:$849,000
- Price per sq. ft.:$158.07
- Tax amount:$1,855 (2025)
Features and amenities
- Appliances:Dishwasher, Dryer, Electric Water Heater, Gas Cooktop, Gas Oven, Gas Range, Microwave, Refrigerator, Washer
- Laundry features:Dryer, Washer
Parking
- Garage spaces:3
New listings near 131 Mallard Baye
- Coming Soon
 $249,900Coming Soon3 beds 2 baths1,280 sq. ft.
126 Double Cave Rd, Rutledge, TN 37861
MLS# 3260458Listed by: WEICHERT, REALTORS - TIGER REAL ESTATE - New
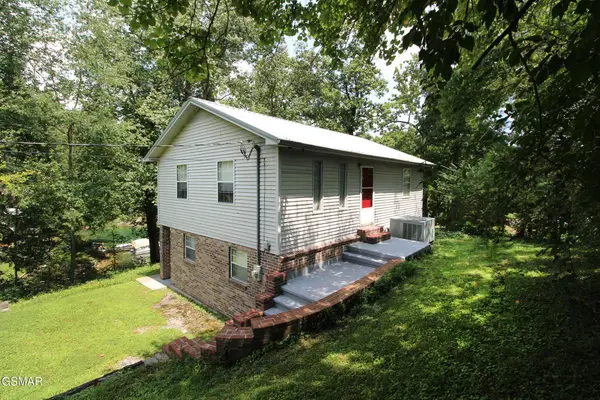 $459,900Active3 beds 2 baths1,408 sq. ft.
177 Sequoyah Trail, Rutledge, TN 37861
MLS# 3591819Listed by: REALTY EXECUTIVES ASSOCIATES - New
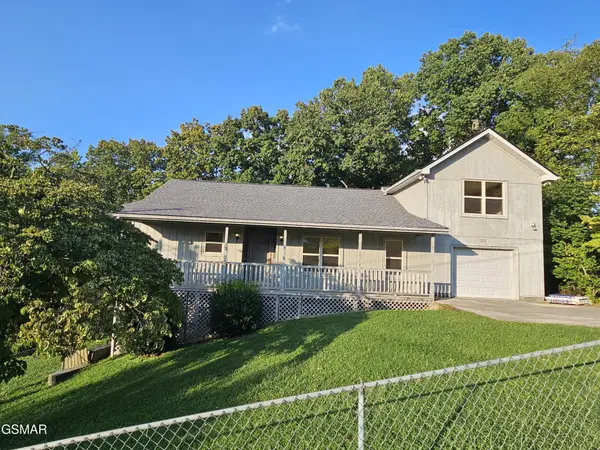 $595,000Active3 beds 3 baths3,364 sq. ft.
211 Sequoyah Trail, Rutledge, TN 37861
MLS# 3548331Listed by: REALTY EXECUTIVES ASSOCIATES - New
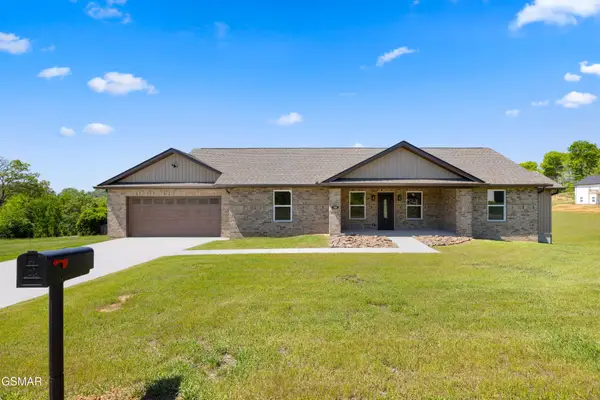 $479,900Active3 beds 3 baths2,100 sq. ft.
141 Neal Drive, Rutledge, TN 37861
MLS# 3544539Listed by: REALTY EXECUTIVES ASSOCIATES - New
 $269,900Active3 beds 2 baths1,475 sq. ft.
5320 Rutledge Pike, Rutledge, TN 37861
MLS# 712922Listed by: KES REALTY, LLC - New
 $244,900Active3 beds 2 baths1,475 sq. ft.
5370 Rutledge Pike, Rutledge, TN 37861
MLS# 712923Listed by: KES REALTY, LLC - New
 $244,900Active3 beds 2 baths1,475 sq. ft.
5380 Rutledge Pike, Rutledge, TN 37861
MLS# 712925Listed by: KES REALTY, LLC - New
 $874,900Active3 beds 4 baths3,000 sq. ft.
174 Cow Poke Lane, Rutledge, TN 37861
MLS# 712913Listed by: CHEROKEE LAKE REALTY  $547,000Active3 beds -- baths2,517 sq. ft.
2539 Holston River Drive, Rutledge, TN 37861
MLS# 712900Listed by: CRYE-LEIKE LAKEWAY REAL ESTATE $399,900Active3 beds 2 baths1,527 sq. ft.
241 Chippewa Lane, Rutledge, TN 37861
MLS# 712897Listed by: CRYE-LEIKE LAKEWAY REAL ESTATE


Protect your home and budget from life's surprises with an Assurant Home Warranty, backed by a partner that supports you through every step of homeownership. Explore Plans.
©2026 Century 21 Real Estate LLC. All rights reserved. CENTURY 21®, the CENTURY 21 Logo and C21® are service marks owned by Century 21 Real Estate LLC. Century 21 Real Estate LLC fully supports the principles of the Fair Housing Act and the Equal Opportunity Act. Each office is independently owned and operated. Listing information is deemed reliable but not guaranteed accurate.