
241 Chippewa Lane, Rutledge, TN 37861
Local realty services provided by:CENTURY 21 Legacy
Listed by: teresa holt
Office: crye-leike lakeway real estate
MLS#:712897
Source:TN_LAMLS
Price summary
- Price:$399,900
- Price per sq. ft.:$261.89
About this home
Welcome to this beautifully crafted 2026 constructed home, set in a quiet neighborhood with a country setting. Designed with both style and functionality in mind, this one-level home features an open-concept layout, split-bedroom floor plan, and quality finishes throughout.
The main living area features impressive 10-foot ceilings, with 9-foot ceilings throughout the remainder of the home. Luxury vinyl flooring adds a clean, contemporary look while offering durability for everyday living.
The spacious primary suite is privately positioned from the additional bedrooms and includes a custom walk-in closet designed for excellent storage and organization. The open kitchen, dining, and living areas provide a natural gathering space for family and guests.
Enjoy outdoor living on the back patio, complete with a ceiling fan--ideal for relaxing or entertaining. Ample parking provides plenty of room for residents and guests.
Enjoy a location that puts East Tennessee's most sought-after destinations within easy reach. Cherokee Lake is nearby, while Knoxville and Morristown offer additional shopping, dining, and amenities. The popular Pigeon Forge and Sevierville area is also within driving distance, providing access to the region's renowned attractions, entertainment, and outdoor recreation.
Thoughtfully designed and built in 2026, this home combines quality finishes with practical one-level living. With no city taxes, ample parking, a custom primary closet, and the benefits of new construction, this move-in-ready home is designed for comfortable living from day one.
All information deemed reliable but not guaranteed, buyer to verify all information prior to closing....
Contact an agent
Home facts
- Year built:2026
- Listing ID #:712897
- Added:1 day(s) ago
- Updated:September 06, 2026 at 03:58 PM
Rooms and interior
- Bedrooms:3
- Total bathrooms:2
- Full bathrooms:2
- Rooms Total:8
- Flooring:Luxury Vinyl
- Kitchen Description:Dishwasher, Electric Range, Microwave, Refrigerator
- Living area:1,527 sq. ft.
Heating and cooling
- Cooling:Central Air, Electric
- Heating:Central, Electric
Structure and exterior
- Year built:2026
- Building area:1,527 sq. ft.
- Lot area:0.49 Acres
- Exterior Features:Porch
Utilities
- Water:Public
- Sewer:Septic Tank
Finances and disclosures
- Price:$399,900
- Price per sq. ft.:$261.89
- Tax amount:$88 (2025)
Features and amenities
- Appliances:Dishwasher, Electric Range, Electric Water Heater, Microwave, Refrigerator
Parking
- Garage spaces:2
New listings near 241 Chippewa Lane
- Coming Soon
 $249,900Coming Soon3 beds 2 baths1,280 sq. ft.
126 Double Cave Rd, Rutledge, TN 37861
MLS# 3260458Listed by: WEICHERT, REALTORS - TIGER REAL ESTATE - New
 $547,000Active3 beds -- baths2,517 sq. ft.
2539 Holston River Drive, Rutledge, TN 37861
MLS# 712900Listed by: CRYE-LEIKE LAKEWAY REAL ESTATE - New
 $44,900Active1.05 Acres
Lot 1 Holston River Drive, Rutledge, TN 37861
MLS# 10000501Listed by: REMAX REAL ESTATE TEN OF MORRISTOWN - New
 $549,000Active4 beds 3 baths2,098 sq. ft.
655 Shiloh Springs Road, Rutledge, TN 37861
MLS# 712881Listed by: PRIME MOUNTAIN PROPERTIES - New
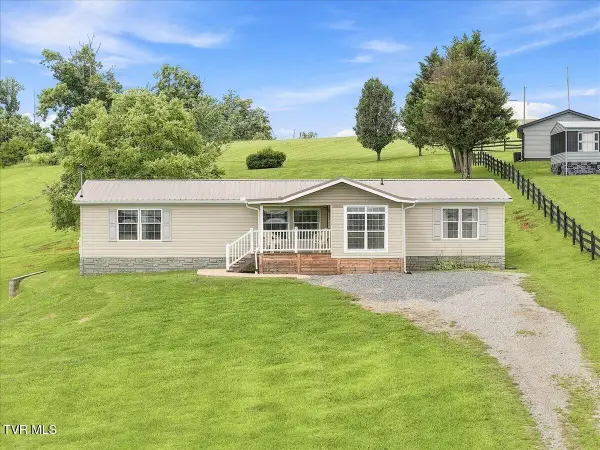 $399,900Active3 beds 2 baths1,864 sq. ft.
824 Howell River Road, Rutledge, TN 37861
MLS# 10000328Listed by: GREENEVILLE & CO. 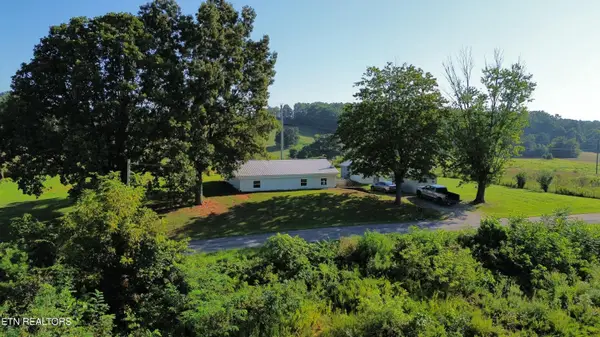 $214,900Pending2 beds 1 baths1,040 sq. ft.
333 Deerfield Rd, Rutledge, TN 37861
MLS# 1353820Listed by: SINGLE TREE REALTY- New
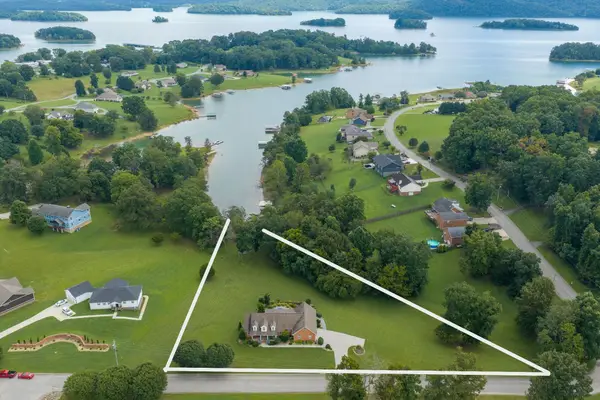 $849,000Active4 beds 3 baths3,754 sq. ft.
131 Mallard Baye, Rutledge, TN 37861
MLS# 712795Listed by: CHEROKEE LAKE REALTY - New
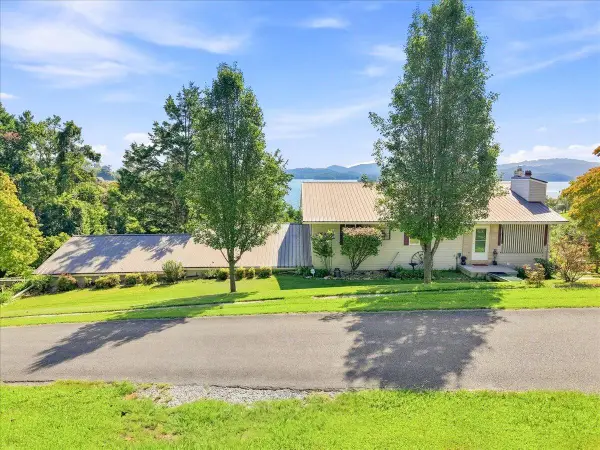 $650,000Active3 beds 2 baths1,232 sq. ft.
1140 Hoppers Bluff, Rutledge, TN 37861
MLS# 712784Listed by: ELITE REALTY GROUP 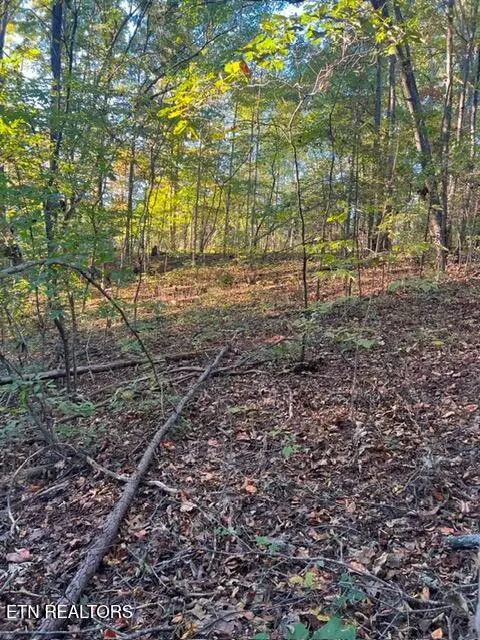 $29,500Active0.86 Acres
196 Woodstock Drive #179, Rutledge, TN 37861
MLS# 1348354Listed by: SILVERADO PROPERTIES, LLC


Protect your home and budget from life's surprises with an Assurant Home Warranty, backed by a partner that supports you through every step of homeownership. Explore Plans.
©2026 Century 21 Real Estate LLC. All rights reserved. CENTURY 21®, the CENTURY 21 Logo and C21® are service marks owned by Century 21 Real Estate LLC. Century 21 Real Estate LLC fully supports the principles of the Fair Housing Act and the Equal Opportunity Act. Each office is independently owned and operated. Listing information is deemed reliable but not guaranteed accurate.