
152 Pine Crest Drive, Rutledge, TN 37861
Local realty services provided by:CENTURY 21 Legacy
152 Pine Crest Drive,Rutledge, TN 37861
$676,000
- 3 Beds
- 3 Baths
- - sq. ft.
- Single family
- Closed
Listed by: waylon meyers
Office: remax real estate ten
MLS#:1347549
Source:TN_KAAR
Price summary
- Price:$676,000
- Monthly HOA dues:$14.58
About this home
Welcome to 152 Pine Crest Drive, where quality craftsmanship, exceptional space, and breathtaking lake views come together. This beautifully maintained home offers 3 bedrooms, 3 full bathrooms, and over 3,000 square feet of thoughtfully designed living space. Step inside to a spacious living room featuring a soaring vaulted ceiling, gorgeous ¾-inch hardwood flooring, and an inviting atmosphere that's perfect for relaxing or entertaining. The chef-inspired kitchen is equipped with tile flooring, granite countertops, quality custom cabinetry, and a full suite of appliances, including a refrigerator, microwave, dishwasher, oven, and trash compactor. The main level includes two generously sized guest bedrooms with carpet flooring and a beautifully appointed full bath featuring tile flooring, a tiled walk-in shower, granite vanity, and a luxurious soaking tub. The spacious primary suite is designed for comfort and convenience, complete with its own private bath featuring a tiled walk-in shower, soaking tub, granite vanity, and a stacked washer and dryer. Downstairs, you'll find an impressive recreation room with durable vinyl flooring and a cozy wood-burning fireplace, making it the perfect place to host family and friends or enjoy game day. This level also includes a full bathroom, laundry room, and flexible space that can easily accommodate a home office, hobby room, or additional living area. Storage and workspace abound with the oversized two-car attached garage, workshop area, and two dedicated tool rooms. Outside, there's plenty of room for all your vehicles and recreational equipment with a 23' x 25' carport plus an additional detached two-car carport. Outdoor living is just as impressive. Relax on the covered back deck or gather around the custom-built outdoor fireplace on the expansive 35' x 24' concrete patio while taking in the spectacular panoramic lake views that stretch for miles. This home is well-equipped for both everyday living and adventure, featuring RV hookups with two 110-volt outlets and one 50-amp service. An LP gas furnace is connected to a 500-gallon propane tank, with additional gas hookups available for both a grill and a generator. The location is the finishing touch. Enjoy private lake access at the end of the cul-de-sac, along with two public boat ramps just minutes away, making it easy to spend your days on the water. If you've been searching for a home that offers exceptional quality, incredible views, abundant storage, and convenient lake access, 152 Pine Crest Drive is one you won't want to miss. Schedule your private showing today!...
Contact an agent
Home facts
- Year built:1995
- Subdivision & Development:Lake Forest Estates
- Listing ID #:1347549
- Added:69 day(s) ago
- Updated:September 17, 2026 at 07:01 AM
Rooms and interior
- Bedrooms:3
- Total bathrooms:3
- Full bathrooms:3
- Rooms Total:12
- Flooring:Carpet, Hardwood, Tile
- Basement:Yes
- Basement Description:Finished, Walkout
Heating and cooling
- Cooling:Central Cooling
- Heating:Central, Electric, Heat Pump
Structure and exterior
- Year built:1995
- Construction Materials:Block, Brick, Frame
Schools
- High school:Rutledge
- Middle school:Rutledge
- Elementary school:Rutledge
Utilities
- Sewer:Septic Tank
Finances and disclosures
- Price:$676,000
Parking
- Parking description:Basement, Carport, Detached, Garage Door Opener, RV Parking
- Garage spaces:2
- Carport spaces:4
New listings near 152 Pine Crest Drive
- Coming Soon
 $249,900Coming Soon3 beds 2 baths1,280 sq. ft.
126 Double Cave Rd, Rutledge, TN 37861
MLS# 3260458Listed by: WEICHERT, REALTORS - TIGER REAL ESTATE - New
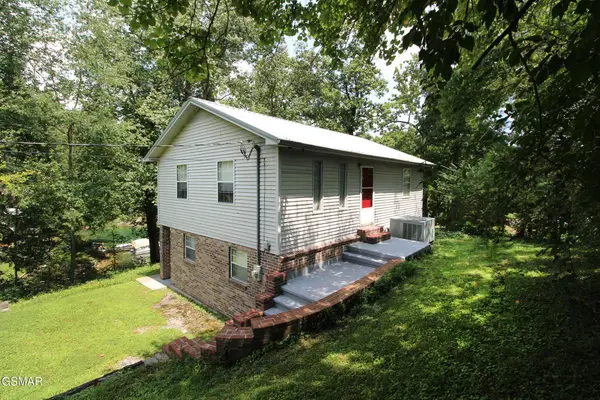 $459,900Active3 beds 2 baths1,408 sq. ft.
177 Sequoyah Trail, Rutledge, TN 37861
MLS# 3591819Listed by: REALTY EXECUTIVES ASSOCIATES - New
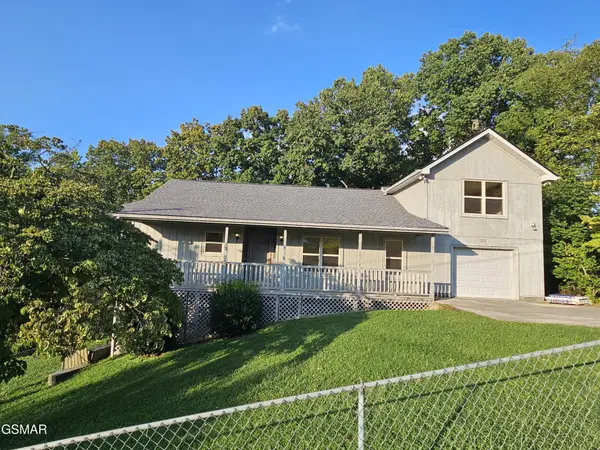 $595,000Active3 beds 3 baths3,364 sq. ft.
211 Sequoyah Trail, Rutledge, TN 37861
MLS# 3548331Listed by: REALTY EXECUTIVES ASSOCIATES - New
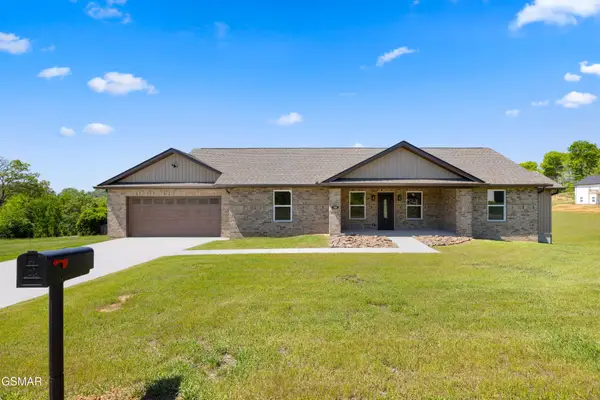 $479,900Active3 beds 3 baths2,100 sq. ft.
141 Neal Drive, Rutledge, TN 37861
MLS# 3544539Listed by: REALTY EXECUTIVES ASSOCIATES - New
 $269,900Active3 beds 2 baths1,475 sq. ft.
5320 Rutledge Pike, Rutledge, TN 37861
MLS# 712922Listed by: KES REALTY, LLC - New
 $244,900Active3 beds 2 baths1,475 sq. ft.
5370 Rutledge Pike, Rutledge, TN 37861
MLS# 712923Listed by: KES REALTY, LLC - New
 $244,900Active3 beds 2 baths1,475 sq. ft.
5380 Rutledge Pike, Rutledge, TN 37861
MLS# 712925Listed by: KES REALTY, LLC - New
 $874,900Active3 beds 4 baths3,000 sq. ft.
174 Cow Poke Lane, Rutledge, TN 37861
MLS# 712913Listed by: CHEROKEE LAKE REALTY  $547,000Active3 beds -- baths2,517 sq. ft.
2539 Holston River Drive, Rutledge, TN 37861
MLS# 712900Listed by: CRYE-LEIKE LAKEWAY REAL ESTATE $399,900Active3 beds 2 baths1,527 sq. ft.
241 Chippewa Lane, Rutledge, TN 37861
MLS# 712897Listed by: CRYE-LEIKE LAKEWAY REAL ESTATE


Protect your home and budget from life's surprises with an Assurant Home Warranty, backed by a partner that supports you through every step of homeownership. Explore Plans.
©2026 Century 21 Real Estate LLC. All rights reserved. CENTURY 21®, the CENTURY 21 Logo and C21® are service marks owned by Century 21 Real Estate LLC. Century 21 Real Estate LLC fully supports the principles of the Fair Housing Act and the Equal Opportunity Act. Each office is independently owned and operated. Listing information is deemed reliable but not guaranteed accurate.