
6016 Highway 92, Rutledge, TN 37861
Local realty services provided by:CENTURY 21 Premier
6016 Highway 92,Rutledge, TN 37861
$427,900
- 3 Beds
- 3 Baths
- - sq. ft.
- Single family
- Sold
Listed by: gwin burlin allen jr., darrin breeden
Office: re/max between the lakes dandridge
MLS#:3304793
Source:NASHVILLE
Sorry, we are unable to map this address
Price summary
- Price:$427,900
About this home
Tennessee Country Living at Its Best! Nestled on just over an acre in a peaceful rural setting, this beautiful property offers the perfect blend of comfort, space, and convenience. Featuring 3 bedrooms, 2.5 bathrooms, a 2-car garage, a 40' x 25' barn with electricity and water, and a 26' x 12' storage shed, this is the dream property you've been waiting for. Enjoy gorgeous mountain and valley views while being just minutes from Cherokee Lake, Jefferson City, and convenient access to Highway 11E for easy commutes to Knoxville or Morristown. Inside, you'll love the open split-bedroom floor plan designed for comfortable living and entertaining. The spacious Great Room features an inviting electric fireplace and flows seamlessly into the kitchen, complete with a center island and adjoining dining area. The private primary suite offers a relaxing retreat with a walk-in closet, double vanity, whirlpool tub, and separate shower. On the opposite side of the home are two generously sized bedrooms and a full bath, providing privacy for family or guests. Downstairs, you'll find a cozy den, a convenient half bath, and an oversized 34' x 26' garage with high ceilings reaching the floor trusses above, providing exceptional storage space, workshop potential, or room for all your hobbies and equipment. Major updates include a new roof installed just one year ago and a heat pump replaced in 2021, giving you added peace of mind. If you've been dreaming of a little piece of Tennessee paradise with room to spread out, beautiful views, and plenty of outbuildings, this is the property for you. Schedule your private showing today!...
Contact an agent
Home facts
- Year built:2006
- Subdivision & Development:Other
- Listing ID #:3304793
- Added:55 day(s) ago
- Updated:September 17, 2026 at 07:40 AM
Rooms and interior
- Bedrooms:3
- Total bathrooms:3
- Full bathrooms:2
- Half bathrooms:1
- Flooring:Laminate, Tile
- Kitchen Description:Dishwasher, Microwave, Refrigerator
- Basement:Yes
- Basement Description:Full
Heating and cooling
- Cooling:Ceiling Fan(s), Cooling
- Heating:Heat Pump
Structure and exterior
- Roof:Shingle
- Year built:2006
- Lot Features:Level
- Architectural Style:Ranch
- Construction Materials:Brick, Stone, Vinyl Siding
- Exterior Features:Deck, Patio
- Levels:1 Story
Utilities
- Water:Well
- Sewer:Septic Tank
Finances and disclosures
- Price:$427,900
- Tax amount:$1,015
Features and amenities
- Appliances:Dishwasher, Microwave, Refrigerator
- Amenities:Ceiling Fan(s), High Speed Internet, Walk-In Closet(s)
Parking
- Total parking spaces:2
- Parking description:Attached, Driveway
- Garage:Yes
- Garage spaces:2
 Copyright 2026 Realtracs Mls. All rights reserved. Realtracs Mls provides content displayed here (“provided content”) on an “as is” basis and makes no representations or warranties regarding the provided content, including, but not limited to those of non-infringement, timeliness, accuracy, or completeness. Individuals and companies using information presented are responsible for verification and validation of information they utilize and present to their customers and clients. Realtracs Mls will not be liable for any damage or loss resulting from use of the provided content or the products available through Portals, IDX, VOW, and/or Syndication. Recipients of this information shall not resell, redistribute, reproduce, modify, or otherwise copy any portion thereof without the expressed written consent of Realtracs Mls. NASHVILLE Member Broker: Renee Hunter
New listings near 6016 Highway 92
- Coming Soon
 $249,900Coming Soon3 beds 2 baths1,280 sq. ft.
126 Double Cave Rd, Rutledge, TN 37861
MLS# 3260458Listed by: WEICHERT, REALTORS - TIGER REAL ESTATE - New
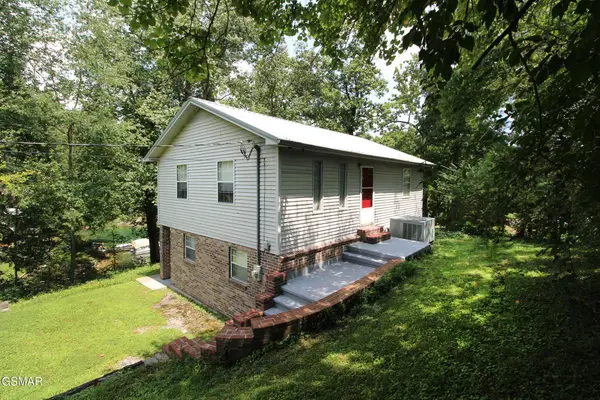 $459,900Active3 beds 2 baths1,408 sq. ft.
177 Sequoyah Trail, Rutledge, TN 37861
MLS# 3591819Listed by: REALTY EXECUTIVES ASSOCIATES - New
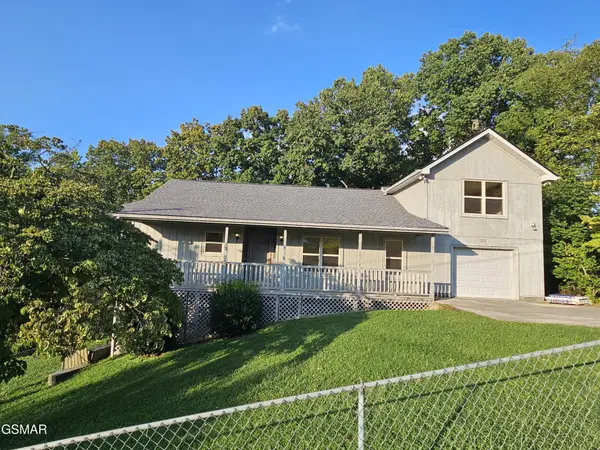 $595,000Active3 beds 3 baths3,364 sq. ft.
211 Sequoyah Trail, Rutledge, TN 37861
MLS# 3548331Listed by: REALTY EXECUTIVES ASSOCIATES - New
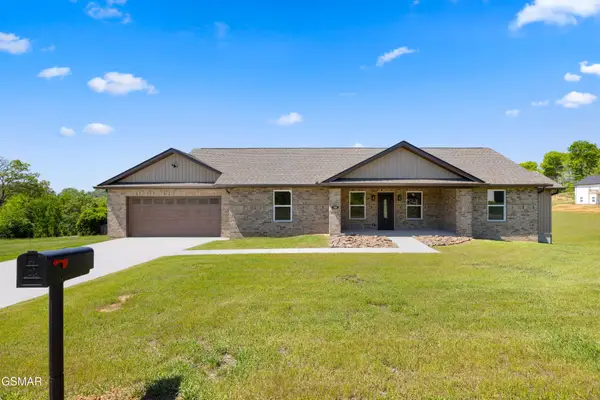 $479,900Active3 beds 3 baths2,100 sq. ft.
141 Neal Drive, Rutledge, TN 37861
MLS# 3544539Listed by: REALTY EXECUTIVES ASSOCIATES - New
 $269,900Active3 beds 2 baths1,475 sq. ft.
5320 Rutledge Pike, Rutledge, TN 37861
MLS# 712922Listed by: KES REALTY, LLC - New
 $244,900Active3 beds 2 baths1,475 sq. ft.
5370 Rutledge Pike, Rutledge, TN 37861
MLS# 712923Listed by: KES REALTY, LLC - New
 $244,900Active3 beds 2 baths1,475 sq. ft.
5380 Rutledge Pike, Rutledge, TN 37861
MLS# 712925Listed by: KES REALTY, LLC - New
 $874,900Active3 beds 4 baths3,000 sq. ft.
174 Cow Poke Lane, Rutledge, TN 37861
MLS# 712913Listed by: CHEROKEE LAKE REALTY  $547,000Active3 beds -- baths2,517 sq. ft.
2539 Holston River Drive, Rutledge, TN 37861
MLS# 712900Listed by: CRYE-LEIKE LAKEWAY REAL ESTATE $399,900Active3 beds 2 baths1,527 sq. ft.
241 Chippewa Lane, Rutledge, TN 37861
MLS# 712897Listed by: CRYE-LEIKE LAKEWAY REAL ESTATE


Protect your home and budget from life's surprises with an Assurant Home Warranty, backed by a partner that supports you through every step of homeownership. Explore Plans.
©2026 Century 21 Real Estate LLC. All rights reserved. CENTURY 21®, the CENTURY 21 Logo and C21® are service marks owned by Century 21 Real Estate LLC. Century 21 Real Estate LLC fully supports the principles of the Fair Housing Act and the Equal Opportunity Act. Each office is independently owned and operated. Listing information is deemed reliable but not guaranteed accurate.