
124 Morningside Drive, Soddy Daisy, TN 37379
Local realty services provided by:CENTURY 21 Professional Group
124 Morningside Drive,Soddy Daisy, TN 37379
$309,999
- 3 Beds
- 1 Baths
- 1,140 sq. ft.
- Single family
- Pending
Listed by: robert treadway
Office: keller williams realty
MLS#:1541897
Source:TN_CAR
Price summary
- Price:$309,999
- Price per sq. ft.:$271.93
About this home
Move-in ready 3-bedroom, 1-bath home at 124 Morningside Drive in Soddy Daisy. 1,140 square feet on a 0.41-acre lot, clean throughout, and move in ready.
Hardwood flooring runs through most of the home, with carpet in the primary bedroom and tile in the laundry. The living room has large wood windows that give the house real character, plus storm windows for added efficiency. Eat-in kitchen and a new water heater.
A covered front porch with a tongue-and-groove ceiling sets the tone out front. Out back you get a deck, a usable yard, and partial fencing.
The large detached metal building is a major plus. It already has electrical service and gives you room for a workshop, storage, equipment, or a serious hobby setup--far more utility and ease of use.
Also, there is a gravel driveway with a carport for covered parking.
In the heart of Soddy Daisy and convenient to Hixson as well as downtown Chattanooga. Daisy Elementary, Soddy-Daisy Middle, and Soddy-Daisy High.
Contact an agent
Home facts
- Year built:1960
- Subdivision & Development:Swafford
- Listing ID #:1541897
- Added:11 day(s) ago
- Updated:September 13, 2026 at 07:29 AM
Rooms and interior
- Bedrooms:3
- Total bathrooms:1
- Full bathrooms:1
- Flooring:Carpet, Hardwood
- Basement:Yes
- Living area:1,140 sq. ft.
Heating and cooling
- Cooling:Central Air, Electric
- Heating:Central, Heating, Natural Gas
- Central air:Yes
Structure and exterior
- Roof:Asphalt, Shingle
- Year built:1960
- Building area:1,140 sq. ft.
- Lot area:0.42 Acres
- Construction Materials:Vinyl Siding
- Foundation Description:Block
- Levels:One
Utilities
- Water:Public, Water Connected
- Sewer:Septic Tank
Finances and disclosures
- Price:$309,999
- Price per sq. ft.:$271.93
- Tax amount:$844
Features and amenities
- Amenities:Double Closets, Open Floorplan
Parking
- Parking description:Driveway, Gravel, Off Street
- Carport spaces:2
New listings near 124 Morningside Drive
- New
 $120,000Active3 beds 2 baths924 sq. ft.
859 Ponderosa Drive, Soddy Daisy, TN 37379
MLS# 1542698Listed by: RE/MAX PROPERTIES - New
 $189,000Active2 beds 1 baths650 sq. ft.
1728 Santa Barbara Circle, Soddy Daisy, TN 37379
MLS# 1542261Listed by: EXP REALTY LLC - New
 $679,000Active4 beds 3 baths2,627 sq. ft.
2780 Mowbray Pike, Soddy Daisy, TN 37379
MLS# 1542685Listed by: UPTOWN FIRM, LLC 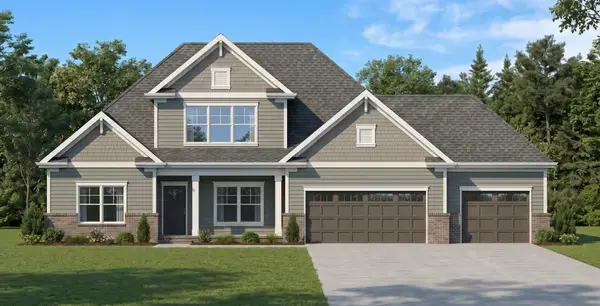 $675,000Pending4 beds 3 baths3,289 sq. ft.
11808 Herons Haven Drive, Soddy Daisy, TN 37379
MLS# 3270484Listed by: PRATT HOMES LLC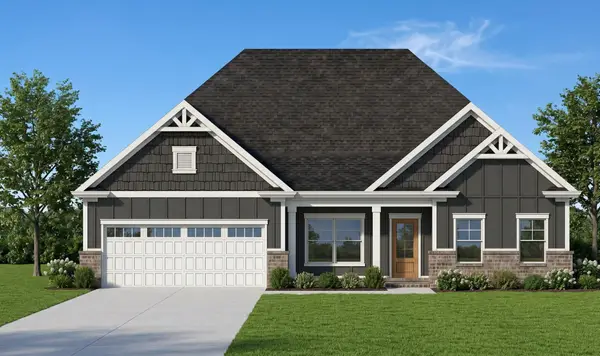 $585,000Active3 beds 3 baths2,461 sq. ft.
11920 Herons Haven Drive, Soddy Daisy, TN 37379
MLS# 3276637Listed by: PRATT HOMES LLC $694,900Active3 beds 3 baths2,625 sq. ft.
2139 River Watch Drive, Soddy Daisy, TN 37379
MLS# 3335362Listed by: REAL ESTATE PARTNERS CHATTANOOGA, LLC $580,000Active3 beds 3 baths2,730 sq. ft.
11428 Herons Haven Drive, Soddy Daisy, TN 37379
MLS# 3510361Listed by: PRATT HOMES LLC $540,000Active3 beds 3 baths2,389 sq. ft.
11665 Herons Haven Drive, Soddy Daisy, TN 37379
MLS# 3510363Listed by: PRATT HOMES LLC- New
 $270,000Active2 beds 2 baths1,100 sq. ft.
9005 W Ridge Trail Road, Soddy Daisy, TN 37379
MLS# 1542601Listed by: CRYE-LEIKE, REALTORS - New
 $195,000Active5.63 Acres
9689 W Ridge Trail Road, Soddy Daisy, TN 37379
MLS# 1542595Listed by: CRYE-LEIKE, REALTORS


Protect your home and budget from life's surprises with an Assurant Home Warranty, backed by a partner that supports you through every step of homeownership. Explore Plans.
©2026 Century 21 Real Estate LLC. All rights reserved. CENTURY 21®, the CENTURY 21 Logo and C21® are service marks owned by Century 21 Real Estate LLC. Century 21 Real Estate LLC fully supports the principles of the Fair Housing Act and the Equal Opportunity Act. Each office is independently owned and operated. Listing information is deemed reliable but not guaranteed accurate.