
131 Raulstontown Road, South Pittsburg, TN 37380
Local realty services provided by:CENTURY 21 Premier
131 Raulstontown Road,South Pittsburg, TN 37380
$225,000
- 3 Beds
- 1 Baths
- 988 sq. ft.
- Single family
- Active
Listed by: melissa lea hubbard
Office: re/max horizon elite
MLS#:3500876
Source:NASHVILLE
Price summary
- Price:$225,000
- Price per sq. ft.:$227.73
About this home
Move-in ready and fully renovated! This charming one-level home offers 3 bedrooms, 1 bath, and a detached 2-car garage, combining an updated interior with comfortable, easy living. A spacious covered front porch welcomes you home and provides the perfect spot for morning coffee or relaxing at the end of the day.
Inside, you'll find a bright, open feel with newer flooring, neutral finishes, recessed lighting, and ceiling fans. The updated kitchen features white cabinetry, butcher-block-style countertops, a subway tile backsplash, stainless steel appliances, and plenty of cabinet and counter space, opening nicely to the main living area.
The renovated bath features a clean, modern look with a tiled tub/shower surround, while the dedicated laundry room adds everyday convenience. All three bedrooms are located on the main level, making this a great option for buyers looking for true one-level living.
Outside, enjoy a usable yard with mature shade trees, plenty of driveway parking, and the bonus of a detached 2-car garage for vehicles, storage, hobbies, or workshop space.
With the renovations already done, this home offers a great opportunity to simply move in and enjoy. Updated, affordable, and ready for its next owner--don't miss this one!...
Contact an agent
Home facts
- Year built:1955
- Subdivision & Development:None
- Listing ID #:3500876
- Added:77 day(s) ago
- Updated:October 24, 2026 at 02:37 PM
Rooms and interior
- Bedrooms:3
- Total bathrooms:1
- Full bathrooms:1
- Living area:988 sq. ft.
Heating and cooling
- Cooling:Central Air, Electric
- Central air:Yes
Structure and exterior
- Year built:1955
- Building area:988 sq. ft.
- Lot area:0.32 Acres
- Construction Materials:Vinyl Siding
- Levels:3 Story
Schools
- High school:South Pittsburg High School
- Middle school:South Pittsburg High School
- Elementary school:South Pittsburg Elementary
Utilities
- Water:Public, Water Available
- Sewer:Public Sewer
Finances and disclosures
- Price:$225,000
- Price per sq. ft.:$227.73
- Tax amount:$1,160
Parking
- Total parking spaces:2
- Parking description:Detached, Driveway, Gravel
- Garage:Yes
- Garage spaces:2
 Copyright 2026 Realtracs Mls. All rights reserved. Realtracs Mls provides content displayed here (“provided content”) on an “as is” basis and makes no representations or warranties regarding the provided content, including, but not limited to those of non-infringement, timeliness, accuracy, or completeness. Individuals and companies using information presented are responsible for verification and validation of information they utilize and present to their customers and clients. Realtracs Mls will not be liable for any damage or loss resulting from use of the provided content or the products available through Portals, IDX, VOW, and/or Syndication. Recipients of this information shall not resell, redistribute, reproduce, modify, or otherwise copy any portion thereof without the expressed written consent of Realtracs Mls. NASHVILLE Member Broker: Renee Hunter
New listings near 131 Raulstontown Road
- New
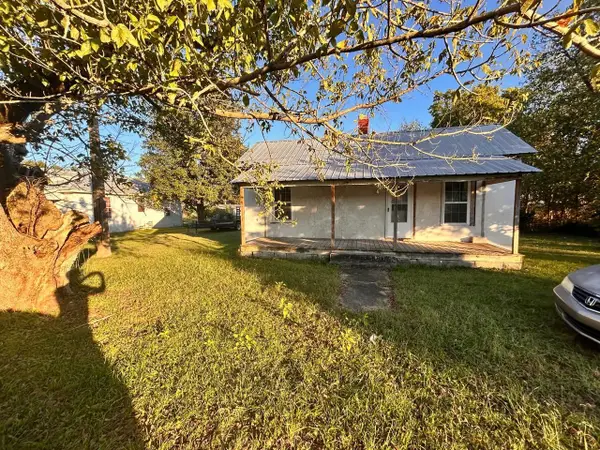 $69,000Active2 beds 1 baths
1809 CUMBERLAND AVE, Other, TN 37380
MLS# 10232802Listed by: TIGER REALTY - New
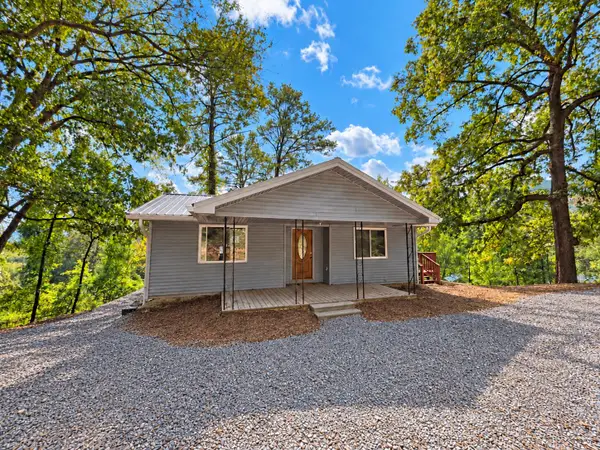 $239,000Active3 beds 2 baths1,756 sq. ft.
244 Raulstontown, South Pittsburg, TN 37380
MLS# 1544758Listed by: RE/MAX HORIZON ELITE LLC - New
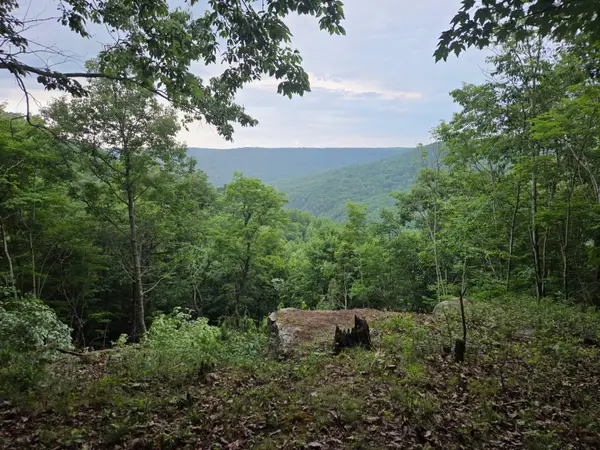 $125,000Active6 Acres
465 Cross Creek Trail, South Pittsburg, TN 37380
MLS# 1544609Listed by: HEART REALTY, INC. - New
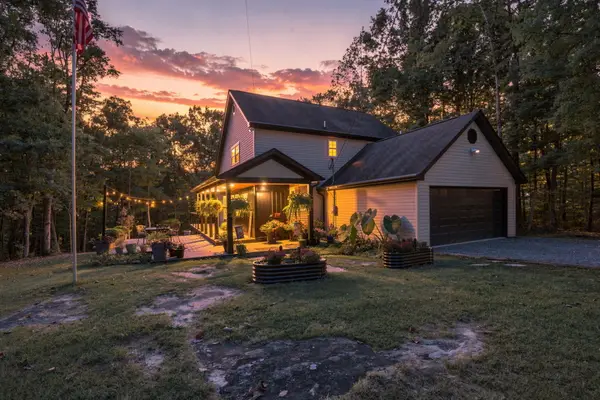 $640,000Active3 beds 4 baths1,776 sq. ft.
4655 S Pittsburg Mountain Road, South Pittsburg, TN 37380
MLS# 1544617Listed by: RE/MAX REALTY SOUTH 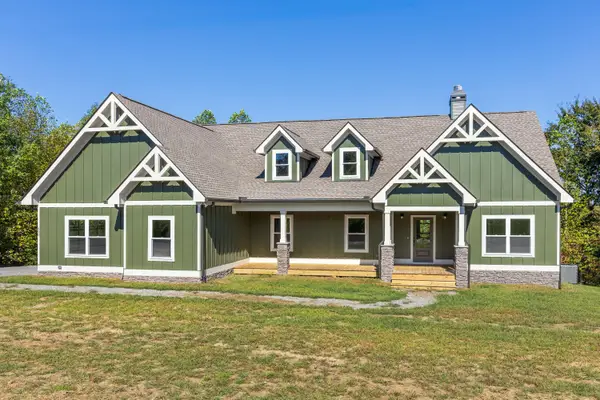 $774,500Active3 beds 3 baths2,448 sq. ft.
690 Preservation Drive, South Pittsburg, TN 37380
MLS# 1544503Listed by: BROWN HAVEN REALTY LLC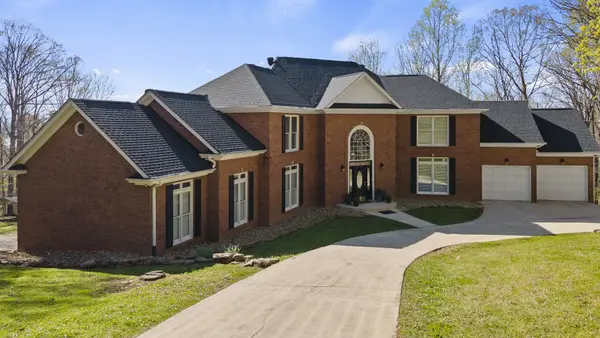 $850,000Active4 beds 4 baths4,987 sq. ft.
310 Bluffs Rd S, South Pittsburg, TN 37380
MLS# 3619546Listed by: MOUNTAIN MAN REAL ESTATE & DEVELOPMENT, PLLC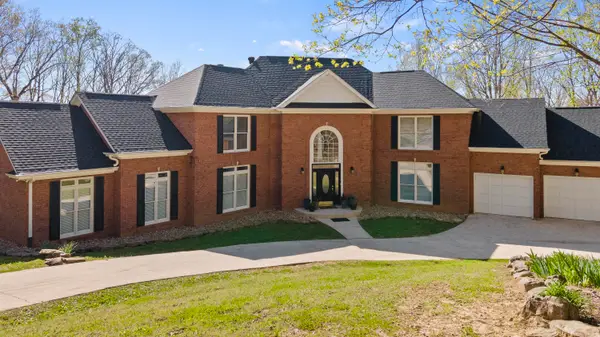 $850,000Active4 beds 4 baths4,412 sq. ft.
310 Bluff Road N, South Pittsburg, TN 37380
MLS# 1544453Listed by: MOUNTAIN MAN REAL ESTATE & DEVELOPMENT PLLC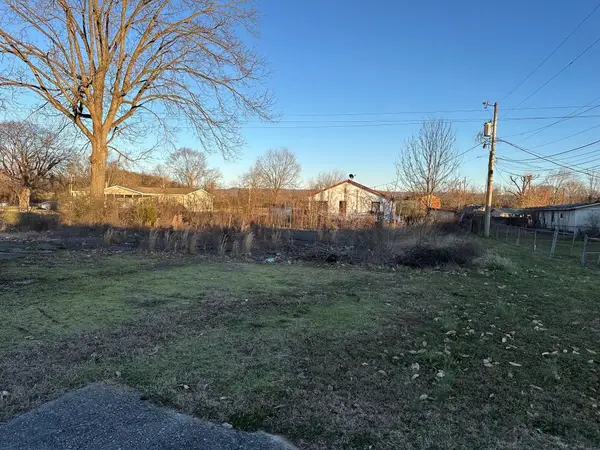 $49,000Active0.51 Acres
2025 South Cedar Avenue, South Pittsburg, TN 37380
MLS# 1544238Listed by: MOSSY OAK PROPERTIES LAND SALES , LLC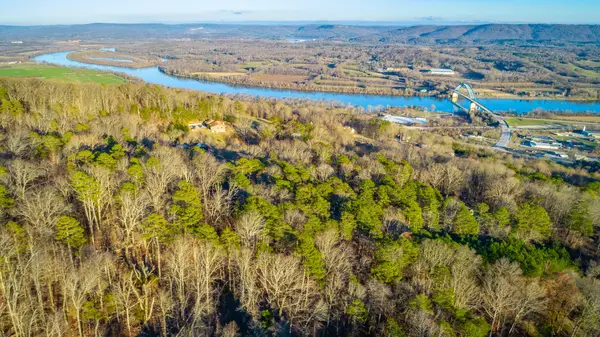 $35,000Active0.47 Acres
0 Dogwood Trail, South Pittsburg, TN 37380
MLS# 1544199Listed by: RE/MAX PROPERTIES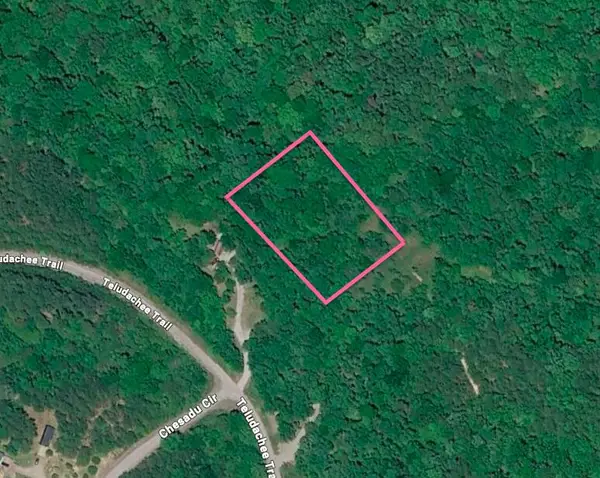 $19,000Active2.38 Acres
00 Sulee Circle, South Pittsburg, TN 37380
MLS# 1544124Listed by: ZACH TAYLOR - CHATTANOOGA


Protect your home and budget from life's surprises with an Assurant Home Warranty, backed by a partner that supports you through every step of homeownership. Explore Plans.
©2026 Century 21 Real Estate LLC. All rights reserved. CENTURY 21®, the CENTURY 21 Logo and C21® are service marks owned by Century 21 Real Estate LLC. Century 21 Real Estate LLC fully supports the principles of the Fair Housing Act and the Equal Opportunity Act. Each office is independently owned and operated. Listing information is deemed reliable but not guaranteed accurate.