
1167 Sable Road, Spring City, TN 37381
Local realty services provided by:CENTURY 21 Premier
1167 Sable Road,Spring City, TN 37381
$719,999
- 4 Beds
- 3 Baths
- 3,088 sq. ft.
- Single family
- Active
Listed by: crissie bennett wilson
Office: weichert realtors, the space place
MLS#:3333934
Source:NASHVILLE
Price summary
- Price:$719,999
- Price per sq. ft.:$233.16
About this home
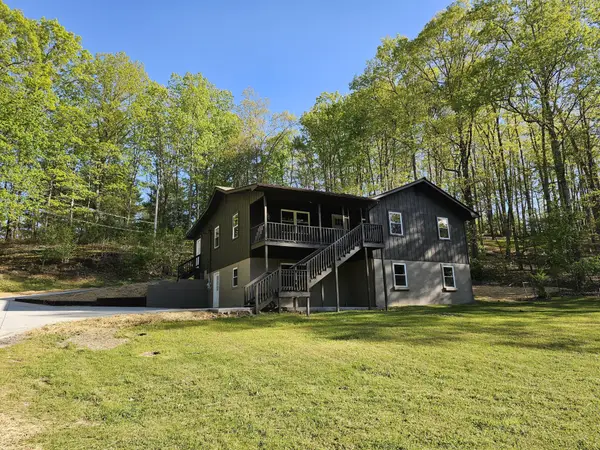
Welcome to your own piece of East Tennessee living just steps from Watts Bar Lake. Located on Sable Road, this 3,088 sq ft home offers the lake views and lifestyle you've been searching for.
Situated on 1.41 acres, the property offers both usability and space with a flat front yard and a gently rolling backyard designed to take full advantage of the surrounding scenery. The outdoor living area was made for entertaining, featuring a large gas stone fireplace, built-in grill, refrigerator, and dual sinks for effortless hosting year-round.
Inside, the spacious layout blends comfort and functionality. The oversized living room with a brick gas fireplace creates a warm focal point, while the eat-in kitchen and formal dining area provide flexibility for everyday living and gatherings. All four bedrooms are generously sized with ample closet space for family or guests.
Thoughtful updates completed in 2022 include a whole-home generator, new appliances, updated kitchen countertops and backsplash, and a new hot water heater. Additional features such as an encapsulated crawlspace with dehumidifier and water filtration system add efficiency and peace of mind.
Beyond the home itself, the detached two-car garage offers more than just parking with a dedicated workshop area and upper-level storage or hobby space.
Conveniently located just off Watts Bar Highway, this property offers easy access while still maintaining the privacy and charm of lake area living. With nearby public lake access at the Watts Bar Dam Boat Ramp it's easy to enjoy boating, fishing, and everything Watts Bar Lake has to offer. Whether you're searching for a full-time residence or weekend retreat, this home delivers a rare combination of space, updates, and location....
Contact an agent
Home facts
- Year built:1985
- Subdivision & Development:Sable Hills
- Listing ID #:3333934
- Added:41 day(s) ago
- Updated:September 15, 2026 at 09:54 PM
Rooms and interior
- Bedrooms:4
- Total bathrooms:3
- Full bathrooms:2
- Half bathrooms:1
- Kitchen Description:Dishwasher, Microwave, Refrigerator
- Basement:Yes
- Basement Description:Crawl Space
- Living area:3,088 sq. ft.
Heating and cooling
- Cooling:Ceiling Fan(s), Central Air
- Heating:Central
- Central air:Yes
Structure and exterior
- Roof:Metal
- Year built:1985
- Building area:3,088 sq. ft.
- Lot area:1.41 Acres
- Lot Features:Level
- Construction Materials:Vinyl Siding
- Exterior Features:Patio
- Levels:2 Story
Schools
- High school:Rhea County High School
- Middle school:Spring City Middle School
- Elementary school:Spring City Elementary
Utilities
- Water:Well
- Sewer:Septic Tank
Finances and disclosures
- Price:$719,999
- Price per sq. ft.:$233.16
- Tax amount:$2,107
Features and amenities
- Appliances:Dishwasher, Microwave, Refrigerator
- Amenities:Ceiling Fan(s), Tennis Court(s), Walk-In Closet(s)
Parking
- Total parking spaces:2
- Parking description:Detached, Driveway, Paved
- Garage:Yes
- Garage spaces:2
 Copyright 2026 Realtracs Mls. All rights reserved. Realtracs Mls provides content displayed here (“provided content”) on an “as is” basis and makes no representations or warranties regarding the provided content, including, but not limited to those of non-infringement, timeliness, accuracy, or completeness. Individuals and companies using information presented are responsible for verification and validation of information they utilize and present to their customers and clients. Realtracs Mls will not be liable for any damage or loss resulting from use of the provided content or the products available through Portals, IDX, VOW, and/or Syndication. Recipients of this information shall not resell, redistribute, reproduce, modify, or otherwise copy any portion thereof without the expressed written consent of Realtracs Mls. NASHVILLE Member Broker: Renee Hunter
New listings near 1167 Sable Road
- Coming Soon
 $369,900Coming Soon5 beds 3 baths2,928 sq. ft.
1724 Euchee Chapel Road, Spring City, TN 37381
MLS# 3338245Listed by: REALTY EXECUTIVES ASSOCIATES (KINGSTON PK) - New
 $189,000Active18.72 Acres
665 Lakewood Village Rd, Spring City, TN 37381
MLS# 1355609Listed by: BLUE KEY PROPERTIES - New
 $189,000Active18.72 Acres
Address Withheld By Seller, Spring City, TN 37381
MLS# 1542829Listed by: BLUE KEY PROPERTIES - New
 $499,000Active3 beds 2 baths1,440 sq. ft.
251 Horseshoe Bend Rd, Spring City, TN 37381
MLS# 1355407Listed by: COLDWELL BANKER JIM HENRY - New
 $499,000Active3 beds 2 baths1,930 sq. ft.
493 Sandtown Road, Spring City, TN 37381
MLS# 1542487Listed by: BLUE KEY PROPERTIES - New
 $335,000Active3 beds 2 baths1,400 sq. ft.
277 Reids Lane, Spring City, TN 37381
MLS# 1354771Listed by: COLDWELL BANKER JIM HENRY - New
 $29,000Active1.6 Acres
439 Ridgeway Pass, Spring City, TN 37381
MLS# 1354690Listed by: CUMBERLAND MOUNTAIN REALTY - New
 $34,000Active0.77 Acres
0 Lakeview Drive #187, Spring City, TN 37381
MLS# 1542325Listed by: KELLER WILLIAMS REALTY - New
 $34,000Active0.49 Acres
00 Lakeview Drive #188, Spring City, TN 37381
MLS# 1542326Listed by: KELLER WILLIAMS REALTY - New
 $34,000Active0.57 Acres
000 Lakeview Drive #189, Spring City, TN 37381
MLS# 1542327Listed by: KELLER WILLIAMS REALTY


Protect your home and budget from life's surprises with an Assurant Home Warranty, backed by a partner that supports you through every step of homeownership. Explore Plans.
©2026 Century 21 Real Estate LLC. All rights reserved. CENTURY 21®, the CENTURY 21 Logo and C21® are service marks owned by Century 21 Real Estate LLC. Century 21 Real Estate LLC fully supports the principles of the Fair Housing Act and the Equal Opportunity Act. Each office is independently owned and operated. Listing information is deemed reliable but not guaranteed accurate.