
217 Roberts Road, Spring City, TN 37381
Local realty services provided by:CENTURY 21 Professional Group
217 Roberts Road,Spring City, TN 37381
$339,000
- 4 Beds
- 3 Baths
- 2,488 sq. ft.
- Single family
- Active
Listed by: susan m crockett
Office: blue key properties
MLS#:1533420
Source:TN_CAR
Price summary
- Price:$339,000
- Price per sq. ft.:$136.25
About this home
UNIQUE EAST TENNESSEE RETREAT NEAR WATTS BAR LAKE
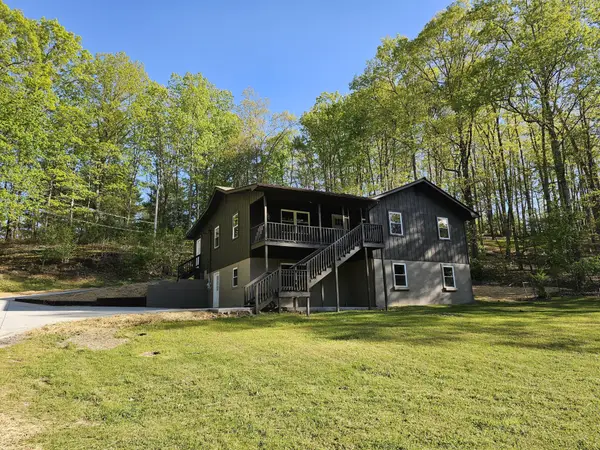
This isn't your typical Spring City home! Nestled on nearly an acre, this unique 4-bedroom, 3-bath property offers privacy, flexibility and an incredible East Tennessee lifestyle. The main level features 3 bedrooms, 2 full baths, beautiful hardwood floors and an updated kitchen with Corian countertops, center island and stainless-steel appliances. The inviting living area includes a cozy wood-burning stove, perfect for relaxing or entertaining. Outside, enjoy a covered deck overlooking a fenced backyard with a greenhouse, pond and space for chickens or other hobby-farm possibilities. The detached garage is a standout feature, offering a car lift and propane access--ideal for a car enthusiast, workshop, storage or recreational equipment. A unique converted farm silo provides an additional entertaining/bar space. The lower level adds tremendous flexibility with a 4th bedroom, full bath, family/recreation room, laundry and storage. A hydraulic elevator and handicap ramp provide added accessibility and convenience. When you're ready to enjoy the outdoors, you're just minutes from Watts Bar Lake, boating, fishing, marinas, waterfront dining and public boat access. If you're looking for acreage, privacy, character, workshop space and a lake lifestyle, 217 Roberts Road deserves a look! 4 Bedrooms | 3 Baths | 2,488 Sq Ft | 0.88 Acre | Detached Garage | Car Lift | Greenhouse | Pond | Elevator | Near Watts Bar Lake...
Contact an agent
Home facts
- Year built:1979
- Subdivision & Development:None
- Listing ID #:1533420
- Added:144 day(s) ago
- Updated:September 17, 2026 at 03:23 PM
Rooms and interior
- Bedrooms:4
- Total bathrooms:3
- Full bathrooms:3
- Rooms Total:7
- Flooring:Luxury Vinyl, Vinyl, Wood
- Dining Description:Eat-in Kitchen
- Bathrooms Description:Tub/shower Combo, Whirlpool Tub
- Kitchen Description:Eat-in Kitchen, Kitchen Island
- Basement:Yes
- Living area:2,488 sq. ft.
Heating and cooling
- Cooling:Ceiling Fan(s), Central Air, Electric
- Heating:Central, Electric, Heating
- Central air:Yes
Structure and exterior
- Roof:Shingle
- Year built:1979
- Building area:2,488 sq. ft.
- Lot area:0.88 Acres
- Architectural Style:Split Foyer
- Construction Materials:Wood Siding
- Exterior Features:Dog Run, Private Yard
- Foundation Description:Block, Permanent
- Levels:Multi/Split
Utilities
- Water:Public, Water Connected
- Sewer:Septic Tank
Finances and disclosures
- Price:$339,000
- Price per sq. ft.:$136.25
- Tax amount:$657
Features and amenities
- Amenities:Ceiling Fan(s), Elevator, Entrance Foyer
Parking
- Parking description:Gravel
- Garage:Yes
New listings near 217 Roberts Road
- Coming Soon
 $369,900Coming Soon5 beds 3 baths2,928 sq. ft.
1724 Euchee Chapel Road, Spring City, TN 37381
MLS# 3338245Listed by: REALTY EXECUTIVES ASSOCIATES (KINGSTON PK) - New
 $189,000Active18.72 Acres
665 Lakewood Village Rd, Spring City, TN 37381
MLS# 3592621Listed by: BLUE KEY PROPERTIES LLC - New
 $189,000Active18.72 Acres
Address Withheld By Seller, Spring City, TN 37381
MLS# 1542829Listed by: BLUE KEY PROPERTIES - New
 $499,000Active3 beds 2 baths1,440 sq. ft.
251 Horseshoe Bend Rd, Spring City, TN 37381
MLS# 1355407Listed by: COLDWELL BANKER JIM HENRY - New
 $499,000Active3 beds 2 baths1,930 sq. ft.
493 Sandtown Road, Spring City, TN 37381
MLS# 1542487Listed by: BLUE KEY PROPERTIES - New
 $335,000Active3 beds 2 baths1,400 sq. ft.
277 Reids Lane, Spring City, TN 37381
MLS# 1354771Listed by: COLDWELL BANKER JIM HENRY - New
 $29,000Active1.6 Acres
439 Ridgeway Pass, Spring City, TN 37381
MLS# 1354690Listed by: CUMBERLAND MOUNTAIN REALTY - New
 $34,000Active0.77 Acres
0 Lakeview Drive #187, Spring City, TN 37381
MLS# 1542325Listed by: KELLER WILLIAMS REALTY - New
 $34,000Active0.49 Acres
00 Lakeview Drive #188, Spring City, TN 37381
MLS# 1542326Listed by: KELLER WILLIAMS REALTY - New
 $34,000Active0.57 Acres
000 Lakeview Drive #189, Spring City, TN 37381
MLS# 1542327Listed by: KELLER WILLIAMS REALTY


Protect your home and budget from life's surprises with an Assurant Home Warranty, backed by a partner that supports you through every step of homeownership. Explore Plans.
©2026 Century 21 Real Estate LLC. All rights reserved. CENTURY 21®, the CENTURY 21 Logo and C21® are service marks owned by Century 21 Real Estate LLC. Century 21 Real Estate LLC fully supports the principles of the Fair Housing Act and the Equal Opportunity Act. Each office is independently owned and operated. Listing information is deemed reliable but not guaranteed accurate.