
501 Pin Hook Road, Spring City, TN 37381
Local realty services provided by:CENTURY 21 Premier
501 Pin Hook Road,Spring City, TN 37381
$293,900
- 3 Beds
- 2 Baths
- 1,304 sq. ft.
- Single family
- Active
Listed by: susan crockett
Office: blue key properties llc.
MLS#:3304359
Source:NASHVILLE
Price summary
- Price:$293,900
- Price per sq. ft.:$225.38
About this home
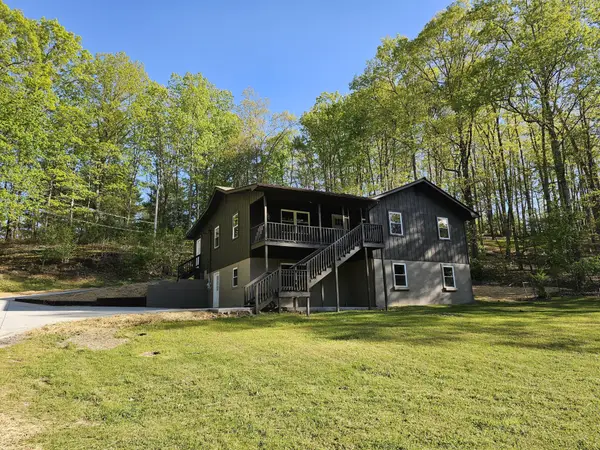
Spring City Ranch-Style Home with Watts Bar Community Lake Access-Welcome to this beautifully maintained ranch-style home in Spring City, offering community access to Watts Bar Lake in the desirable Harbor View Subdivision. This inviting residence features 3 bedrooms and 2 full bathrooms with a split-bedroom floor plan designed for privacy and comfort.
The open-concept living area flows seamlessly into the kitchen, which is well-appointed with stainless steel appliances, including a refrigerator, gas range/oven, dishwasher, microwave, and a charming large farmhouse sink—perfect for both everyday living and entertaining. A separate laundry room adds convenience and comes equipped with a nearly new washer and gas dryer, along with a gas water heater. Step outside to relax on the covered front porch, where you can enjoy a distant lake view, or host gatherings in the spacious, level backyard, ideal for barbecues and outdoor fun. As an added bonus, enjoy peaceful views of adjacent farmland with grazing cows, creating a true country-living atmosphere. This home is truly a must-see. Community lake access is conveniently located at the intersection of Lake Forest Drive and Pete Weber Lane—look for the sign on the right. 📞 Call today to schedule your private tour!...
Contact an agent
Home facts
- Year built:1997
- Subdivision & Development:Harbor View Sub
- Listing ID #:3304359
- Added:54 day(s) ago
- Updated:September 15, 2026 at 02:31 PM
Rooms and interior
- Bedrooms:3
- Total bathrooms:2
- Full bathrooms:2
- Flooring:Carpet, Laminate
- Kitchen Description:Dishwasher, Microwave, Refrigerator
- Basement:Yes
- Basement Description:Crawl Space
- Living area:1,304 sq. ft.
Heating and cooling
- Cooling:Ceiling Fan(s), Central Air
- Heating:Central, Natural Gas
- Central air:Yes
Structure and exterior
- Roof:Shingle
- Year built:1997
- Building area:1,304 sq. ft.
- Lot area:0.81 Acres
- Lot Features:Level
- Architectural Style:Ranch
- Construction Materials:Vinyl Siding
- Exterior Features:Deck, Porch
- Levels:1 Story
Schools
- High school:Rhea County High School
- Middle school:Spring City Middle School
- Elementary school:Spring City Elementary
Utilities
- Water:Public, Water Available
- Sewer:Septic Tank
Finances and disclosures
- Price:$293,900
- Price per sq. ft.:$225.38
- Tax amount:$584
Features and amenities
- Appliances:Dishwasher, Microwave, Refrigerator, Washer
- Laundry features:Dryer, Washer
- Amenities:Ceiling Fan(s), High Speed Internet, Smoke Detector(s), Walk-In Closet(s)
Parking
- Total parking spaces:1
- Parking description:Concrete, Driveway
- Carport spaces:1
 Copyright 2026 Realtracs Mls. All rights reserved. Realtracs Mls provides content displayed here (“provided content”) on an “as is” basis and makes no representations or warranties regarding the provided content, including, but not limited to those of non-infringement, timeliness, accuracy, or completeness. Individuals and companies using information presented are responsible for verification and validation of information they utilize and present to their customers and clients. Realtracs Mls will not be liable for any damage or loss resulting from use of the provided content or the products available through Portals, IDX, VOW, and/or Syndication. Recipients of this information shall not resell, redistribute, reproduce, modify, or otherwise copy any portion thereof without the expressed written consent of Realtracs Mls. NASHVILLE Member Broker: Renee Hunter
New listings near 501 Pin Hook Road
- Coming Soon
 $369,900Coming Soon5 beds 3 baths2,928 sq. ft.
1724 Euchee Chapel Road, Spring City, TN 37381
MLS# 3338245Listed by: REALTY EXECUTIVES ASSOCIATES (KINGSTON PK) - New
 $499,000Active3 beds 2 baths1,440 sq. ft.
251 Horseshoe Bend Rd, Spring City, TN 37381
MLS# 1355407Listed by: COLDWELL BANKER JIM HENRY - New
 $499,000Active3 beds 2 baths1,930 sq. ft.
493 Sandtown Road, Spring City, TN 37381
MLS# 1542487Listed by: BLUE KEY PROPERTIES - New
 $335,000Active3 beds 2 baths1,400 sq. ft.
277 Reids Lane, Spring City, TN 37381
MLS# 1354771Listed by: COLDWELL BANKER JIM HENRY - New
 $29,000Active1.6 Acres
439 Ridgeway Pass, Spring City, TN 37381
MLS# 1354690Listed by: CUMBERLAND MOUNTAIN REALTY - New
 $34,000Active0.77 Acres
0 Lakeview Drive #187, Spring City, TN 37381
MLS# 1542325Listed by: KELLER WILLIAMS REALTY - New
 $34,000Active0.49 Acres
00 Lakeview Drive #188, Spring City, TN 37381
MLS# 1542326Listed by: KELLER WILLIAMS REALTY - New
 $34,000Active0.57 Acres
000 Lakeview Drive #189, Spring City, TN 37381
MLS# 1542327Listed by: KELLER WILLIAMS REALTY - New
 $150,000Active9.58 Acres
0 Woodland Drive #53-56, Spring City, TN 37381
MLS# 1542324Listed by: KELLER WILLIAMS REALTY - New
 $75,000Active0.57 Acres
0 Waterview Drive #12, Spring City, TN 37381
MLS# 1542319Listed by: KELLER WILLIAMS REALTY


Protect your home and budget from life's surprises with an Assurant Home Warranty, backed by a partner that supports you through every step of homeownership. Explore Plans.
©2026 Century 21 Real Estate LLC. All rights reserved. CENTURY 21®, the CENTURY 21 Logo and C21® are service marks owned by Century 21 Real Estate LLC. Century 21 Real Estate LLC fully supports the principles of the Fair Housing Act and the Equal Opportunity Act. Each office is independently owned and operated. Listing information is deemed reliable but not guaranteed accurate.