
724 Watts Bar Highway, Spring City, TN 37381
Local realty services provided by:CENTURY 21 Professional Group
724 Watts Bar Highway,Spring City, TN 37381
$415,000
- 3 Beds
- 3 Baths
- 2,536 sq. ft.
- Single family
- Active
Listed by: patti marsden
Office: keller williams realty
MLS#:1531224
Source:TN_CAR
Price summary
- Price:$415,000
- Price per sq. ft.:$163.64
About this home
Welcome to this great home on approximately two acres in Spring City. Minutes to Watts Bar Lake, Spring City and Dayton restaurants and shopping, and Highway 27, experience both country living and convenience. This home has plenty of room for gathering with friends and family on the main level and in the lower level rec room. If you are looking for plenty of space for woodworking, car tinkering, workshopping, this property includes a huge detached garage and two separate storage sheds. With beautiful trees and lots of space for gardening, playing and outdoor living, this yard is the perfect place to make your own!
Listed separately are two other houses (726 and 728 Watts Bar Highway) and also 4.67 acres of land. Purchased separately or in combination, these properties offer so many options for investment, multi generational living, gardening, farm life, and peaceful country living.
Make your appointment to see this house today!
Contact an agent
Home facts
- Year built:1967
- Subdivision & Development:None
- Listing ID #:1531224
- Added:220 day(s) ago
- Updated:November 02, 2026 at 11:35 AM
Rooms and interior
- Bedrooms:3
- Total bathrooms:3
- Full bathrooms:2
- Half bathrooms:1
- Rooms Total:7
- Flooring:Carpet, Vinyl
- Basement:Yes
- Living area:2,536 sq. ft.
Heating and cooling
- Cooling:Central Air
- Heating:Central, Heating
- Central air:Yes
Structure and exterior
- Roof:Shingle
- Year built:1967
- Building area:2,536 sq. ft.
- Lot area:2 Acres
- Construction Materials:Stone, Wood Siding
- Exterior Features:Storage
- Foundation Description:Block, Stone
- Levels:3 Level
Utilities
- Water:Public
- Sewer:Septic Tank
Finances and disclosures
- Price:$415,000
- Price per sq. ft.:$163.64
- Tax amount:$1,088
Parking
- Parking description:Driveway
- Garage:Yes
- Carport spaces:2
New listings near 724 Watts Bar Highway
- Coming Soon
 $349,500Coming Soon3 beds 3 baths2,005 sq. ft.
331 Briley Rd, Spring City, TN 37381
MLS# 3261245Listed by: CRYE-LEIKE BROWN REALTY - New
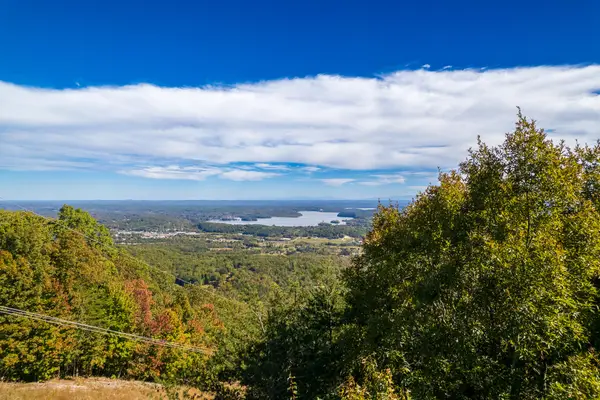 $3,137,400Active1162 Acres
1162 Clear Creek Road, Spring City, TN 37381
MLS# 1545544Listed by: SOUTHEASTERN LAND GROUP - New
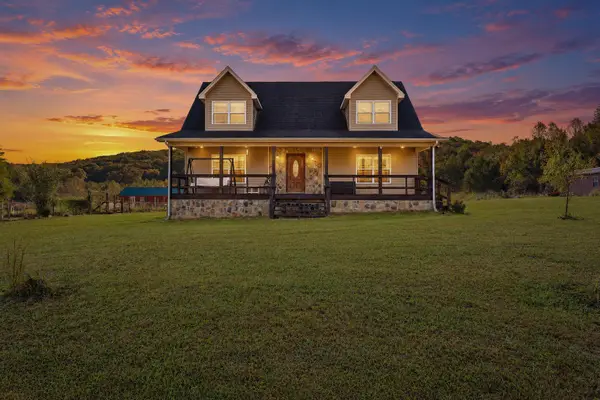 $579,000Active3 beds 3 baths1,920 sq. ft.
651 Rhea Springs Road, Spring City, TN 37381
MLS# 1545172Listed by: WALLACE REAL ESTATE-TN VALLEY - New
 $325,000Active3 beds 2 baths1,680 sq. ft.
135 Waters Edge Drive, Spring City, TN 37381
MLS# 1545512Listed by: BLUE KEY PROPERTIES - New
 $290,000Active3 beds 2 baths1,159 sq. ft.
1057 Crosby Lane, Spring City, TN 37381
MLS# 1360573Listed by: EPIQUE REALTY - New
 $849,000Active5 beds 3 baths3,312 sq. ft.
311 William Drive, Spring City, TN 37381
MLS# 1545387Listed by: REAL ESTATE PARTNERS CHATTANOOGA LLC - New
 $214,000Active28.23 Acres
796 Muddy Creek Road, Spring City, TN 37381
MLS# 1545388Listed by: REAL ESTATE PARTNERS CHATTANOOGA LLC - New
 $30,000Active0.98 Acres
0 Lake Forest Drive #Lot 72, Spring City, TN 37381
MLS# 1545344Listed by: COLDWELL BANKER PRYOR REALTY - New
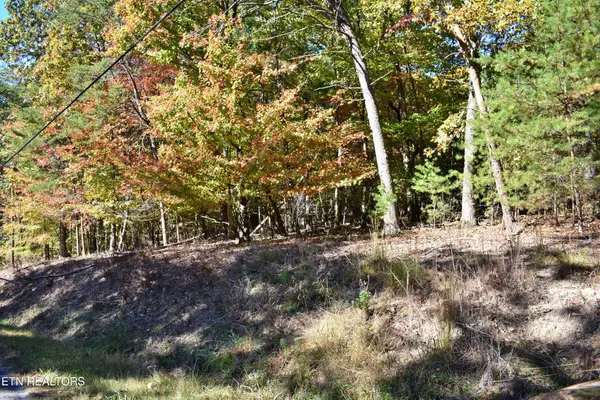 $30,000Active0.98 Acres
0 Lake Forest Drive, Spring City, TN 37381
MLS# 3628211Listed by: COLDWELL BANKER PRYOR REALTY - New
 $449,999Active3 beds 2 baths2,008 sq. ft.
28678 Rhea County Hwy, Spring City, TN 37381
MLS# 1360361Listed by: COLDWELL BANKER JIM HENRY


Protect your home and budget from life's surprises with an Assurant Home Warranty, backed by a partner that supports you through every step of homeownership. Explore Plans.
©2026 Century 21 Real Estate LLC. All rights reserved. CENTURY 21®, the CENTURY 21 Logo and C21® are service marks owned by Century 21 Real Estate LLC. Century 21 Real Estate LLC fully supports the principles of the Fair Housing Act and the Equal Opportunity Act. Each office is independently owned and operated. Listing information is deemed reliable but not guaranteed accurate.