1009 Hunters Ln, Springfield, TN 37172
Local realty services provided by:CENTURY 21 Premier
1009 Hunters Ln,Springfield, TN 37172
$299,900
- 3 Beds
- 3 Baths
- 1,788 sq. ft.
- Single family
- Active
Listed by: bernie gallerani
Office: bernie gallerani real estate
MLS#:3629619
Source:NASHVILLE
Price summary
- Price:$299,900
- Price per sq. ft.:$167.73
About this home
Charming home in desirable Timberlake Estates! Full of character and nestled on a beautiful, tree-lined lot, this home offers a wonderful combination of charm, comfort, and opportunity to make it your own. Enjoy the peaceful surroundings from the charming breakfast nook overlooking the mature trees, the perfect spot to start your morning or unwind with a cup of coffee. Inside, you'll find hardwood floors, a gas log fireplace, and comfortable living spaces with plenty of potential to add your own personal touch. Newer kitchen appliances and a NEW HVAC system are added bonuses! Located on a quiet road in a peaceful neighborhood, the home also offers a private yard surrounded by mature trees while remaining conveniently close to town, shopping, and everyday conveniences. Move-in ready with a little personal touch, this is a wonderful opportunity to make a home with so much character your own! Plus, receive a 1% lender credit with the use of our preferred lender!
Contact an agent
Home facts
- Year built:2002
- Subdivision & Development:Timberlake Est Sec 14
- Listing ID #:3629619
- Added:1 day(s) ago
- Updated:October 30, 2026 at 04:49 PM
Rooms and interior
- Bedrooms:3
- Total bathrooms:3
- Full bathrooms:2
- Half bathrooms:1
- Flooring:Carpet, Vinyl
- Kitchen Description:Dishwasher, Microwave
- Basement Description:Crawl Space
- Living area:1,788 sq. ft.
Heating and cooling
- Cooling:Ceiling Fan(s), Central Air, Electric
- Heating:Central, Electric
- Central air:Yes
Structure and exterior
- Year built:2002
- Building area:1,788 sq. ft.
- Lot area:0.4 Acres
- Architectural Style:Contemporary
- Construction Materials:Vinyl Siding
- Exterior Features:Deck, Porch
- Levels:2 Story
Schools
- High school:Springfield High School
- Middle school:Coopertown Middle School
- Elementary school:Crestview Elementary School
Utilities
- Water:Public, Water Available
- Sewer:Public Sewer
Finances and disclosures
- Price:$299,900
- Price per sq. ft.:$167.73
- Tax amount:$2,094
Features and amenities
- Appliances:Dishwasher, Microwave
- Amenities:Ceiling Fan(s), Walk-In Closet(s)
Parking
- Total parking spaces:2
- Parking description:Concrete
- Garage:Yes
- Garage spaces:2
 Copyright 2026 Realtracs Mls. All rights reserved. Realtracs Mls provides content displayed here (“provided content”) on an “as is” basis and makes no representations or warranties regarding the provided content, including, but not limited to those of non-infringement, timeliness, accuracy, or completeness. Individuals and companies using information presented are responsible for verification and validation of information they utilize and present to their customers and clients. Realtracs Mls will not be liable for any damage or loss resulting from use of the provided content or the products available through Portals, IDX, VOW, and/or Syndication. Recipients of this information shall not resell, redistribute, reproduce, modify, or otherwise copy any portion thereof without the expressed written consent of Realtracs Mls. NASHVILLE Member Broker: Renee Hunter
New listings near 1009 Hunters Ln
- Coming Soon
 $425,000Coming Soon3 beds 3 baths2,520 sq. ft.
217 Timberlake Dr, Springfield, TN 37172
MLS# 3629609Listed by: COMPASS - New
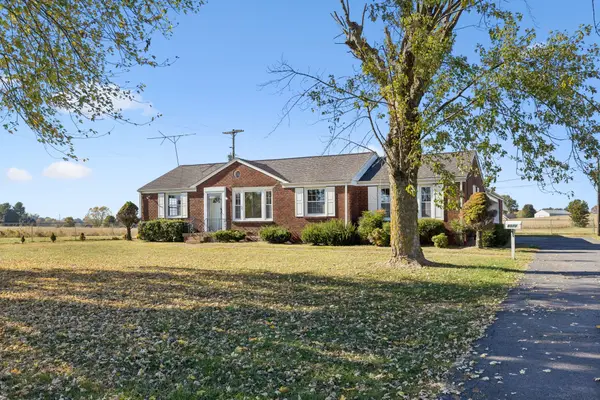 $299,000Active3 beds 2 baths1,425 sq. ft.
6070 Highway 49 E, Springfield, TN 37172
MLS# 3629476Listed by: REDFIN CORPORATION 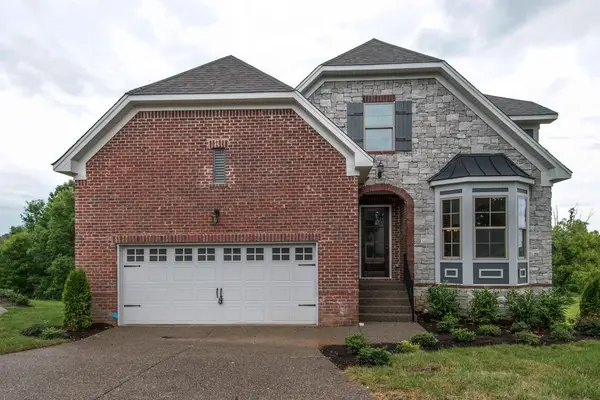 $504,244Pending5 beds 5 baths3,854 sq. ft.
961 Hunters Ln, Springfield, TN 37172
MLS# 3545975Listed by: DALAMAR REAL ESTATE SERVICES, LLC- New
 $463,646Active3 beds 2 baths1,742 sq. ft.
962 Hunters Ln, Springfield, TN 37172
MLS# 3612505Listed by: DALAMAR REAL ESTATE SERVICES, LLC - New
 $518,873Active3 beds 2 baths2,100 sq. ft.
966 Hunters Ln, Springfield, TN 37172
MLS# 3612508Listed by: DALAMAR REAL ESTATE SERVICES, LLC - New
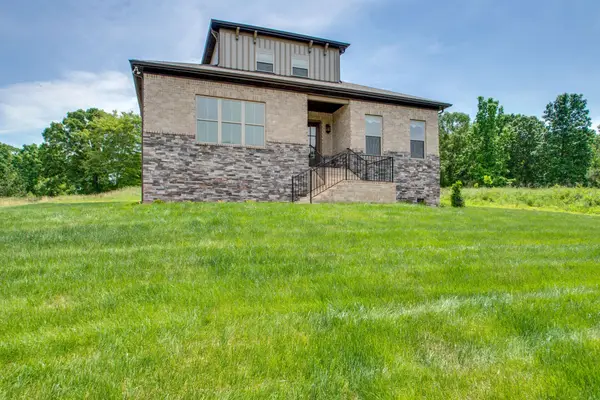 $499,900Active3 beds 2 baths2,100 sq. ft.
978 Hunters Ln, Springfield, TN 37172
MLS# 3613057Listed by: DALAMAR REAL ESTATE SERVICES, LLC - New
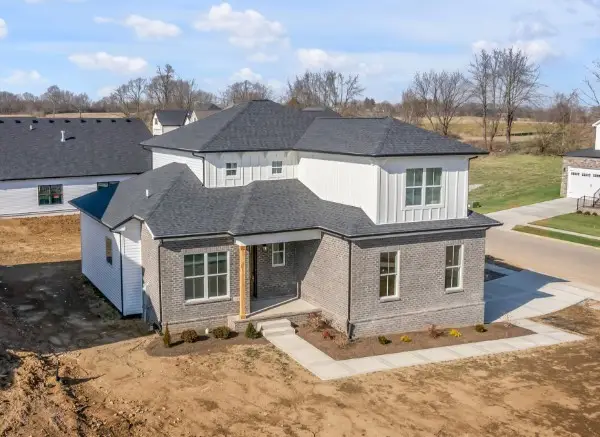 $477,703Active3 beds 3 baths2,100 sq. ft.
971 Hunters Ln, Springfield, TN 37172
MLS# 3613060Listed by: DALAMAR REAL ESTATE SERVICES, LLC - New
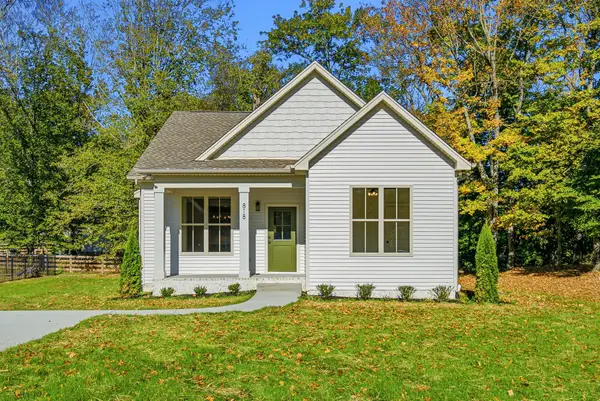 $389,900Active3 beds 2 baths1,458 sq. ft.
818 Cottonwood Ct, Springfield, TN 37172
MLS# 3628596Listed by: RE/MAX 1ST CHOICE - New

 $399,900Active3 beds 3 baths1,506 sq. ft.
400 Boren St, Springfield, TN 37172
MLS# 3628620Listed by: CENTURY 21 LANDMARK REALTY


Protect your home and budget from life's surprises with an Assurant Home Warranty, backed by a partner that supports you through every step of homeownership. Explore Plans.
©2026 Century 21 Real Estate LLC. All rights reserved. CENTURY 21®, the CENTURY 21 Logo and C21® are service marks owned by Century 21 Real Estate LLC. Century 21 Real Estate LLC fully supports the principles of the Fair Housing Act and the Equal Opportunity Act. Each office is independently owned and operated. Listing information is deemed reliable but not guaranteed accurate.