6070 Highway 49 E, Springfield, TN 37172
Local realty services provided by:CENTURY 21 Premier
6070 Highway 49 E,Springfield, TN 37172
$299,000
- 3 Beds
- 2 Baths
- 1,425 sq. ft.
- Single family
- Active
Listed by: jennie oilar
Office: redfin corporation
MLS#:3629476
Source:NASHVILLE
Price summary
- Price:$299,000
- Price per sq. ft.:$209.82
About this home
Welcome to this charming 3-bedroom, 1.5-bath home full of possibilities and ready for its next chapter! Beautiful wood flooring and abundant natural light create a warm, inviting atmosphere, while the spacious living room offers a comfortable place to gather and unwind. The generously sized kitchen features new flooring and plenty of room to prepare meals and add your own personal touches. The HVAC system and roof are approximately 7 years old, offering helpful updates to note. Outside, enjoy a large, fenced-in backyard with no rear neighbors, providing added privacy and plenty of room to garden, entertain, or relax. A convenient 3-car carport offers ample covered parking. Located just minutes from Travis Park and Springfield High School, this home offers convenient access to nearby recreation and local amenities. With **$8,000 in seller concessions available**, this is a wonderful opportunity to bring your vision to life and make this home your own!
Contact an agent
Home facts
- Year built:1955
- Subdivision & Development:None
- Listing ID #:3629476
- Added:1 day(s) ago
- Updated:October 30, 2026 at 03:48 PM
Rooms and interior
- Bedrooms:3
- Total bathrooms:2
- Full bathrooms:1
- Half bathrooms:1
- Flooring:Carpet, Tile
- Kitchen Description:Dishwasher
- Basement Description:Crawl Space
- Living area:1,425 sq. ft.
Heating and cooling
- Cooling:Central Air, Electric
- Heating:Central, Electric
- Central air:Yes
Structure and exterior
- Year built:1955
- Building area:1,425 sq. ft.
- Construction Materials:Brick
- Levels:1 Story
Schools
- High school:East Robertson High School
- Middle school:East Robertson High School
- Elementary school:Krisle Elementary
Utilities
- Water:Public, Water Available
- Sewer:Septic Tank
Finances and disclosures
- Price:$299,000
- Price per sq. ft.:$209.82
- Tax amount:$881
Features and amenities
- Appliances:Dishwasher
Parking
- Total parking spaces:3
- Parking description:Attached
- Carport spaces:3
 Copyright 2026 Realtracs Mls. All rights reserved. Realtracs Mls provides content displayed here (“provided content”) on an “as is” basis and makes no representations or warranties regarding the provided content, including, but not limited to those of non-infringement, timeliness, accuracy, or completeness. Individuals and companies using information presented are responsible for verification and validation of information they utilize and present to their customers and clients. Realtracs Mls will not be liable for any damage or loss resulting from use of the provided content or the products available through Portals, IDX, VOW, and/or Syndication. Recipients of this information shall not resell, redistribute, reproduce, modify, or otherwise copy any portion thereof without the expressed written consent of Realtracs Mls. NASHVILLE Member Broker: Renee Hunter
New listings near 6070 Highway 49 E
- Coming Soon
 $425,000Coming Soon3 beds 3 baths2,520 sq. ft.
217 Timberlake Dr, Springfield, TN 37172
MLS# 3629609Listed by: COMPASS - New
 $299,900Active3 beds 3 baths1,788 sq. ft.
1009 Hunters Ln, Springfield, TN 37172
MLS# 3629619Listed by: BERNIE GALLERANI REAL ESTATE 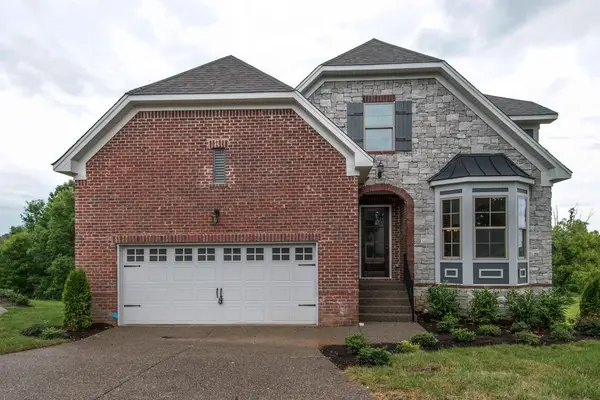 $504,244Pending5 beds 5 baths3,854 sq. ft.
961 Hunters Ln, Springfield, TN 37172
MLS# 3545975Listed by: DALAMAR REAL ESTATE SERVICES, LLC- New
 $463,646Active3 beds 2 baths1,742 sq. ft.
962 Hunters Ln, Springfield, TN 37172
MLS# 3612505Listed by: DALAMAR REAL ESTATE SERVICES, LLC - New
 $518,873Active3 beds 2 baths2,100 sq. ft.
966 Hunters Ln, Springfield, TN 37172
MLS# 3612508Listed by: DALAMAR REAL ESTATE SERVICES, LLC - New
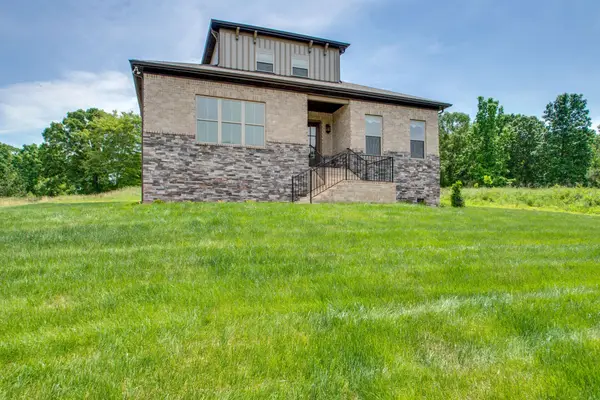 $499,900Active3 beds 2 baths2,100 sq. ft.
978 Hunters Ln, Springfield, TN 37172
MLS# 3613057Listed by: DALAMAR REAL ESTATE SERVICES, LLC - New
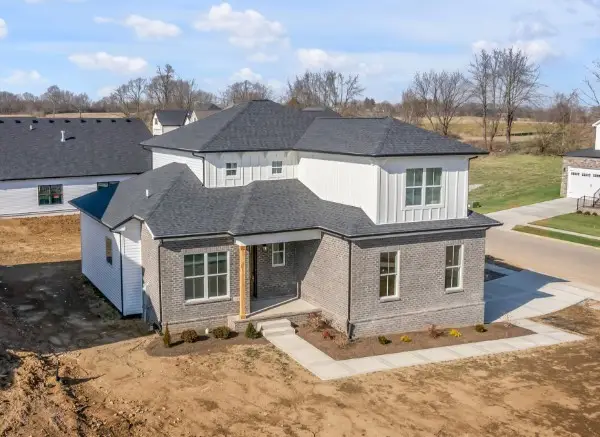 $477,703Active3 beds 3 baths2,100 sq. ft.
971 Hunters Ln, Springfield, TN 37172
MLS# 3613060Listed by: DALAMAR REAL ESTATE SERVICES, LLC - New
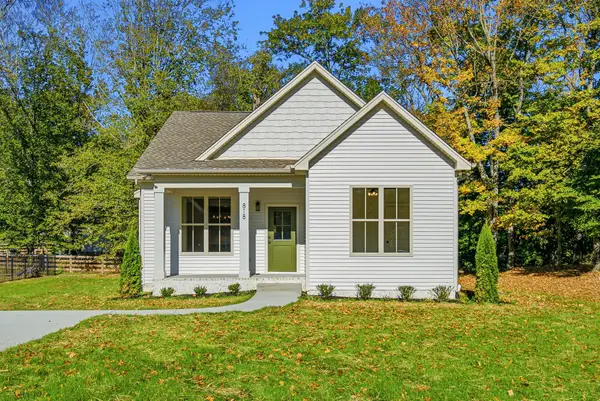 $389,900Active3 beds 2 baths1,458 sq. ft.
818 Cottonwood Ct, Springfield, TN 37172
MLS# 3628596Listed by: RE/MAX 1ST CHOICE - New

 $399,900Active3 beds 3 baths1,506 sq. ft.
400 Boren St, Springfield, TN 37172
MLS# 3628620Listed by: CENTURY 21 LANDMARK REALTY


Protect your home and budget from life's surprises with an Assurant Home Warranty, backed by a partner that supports you through every step of homeownership. Explore Plans.
©2026 Century 21 Real Estate LLC. All rights reserved. CENTURY 21®, the CENTURY 21 Logo and C21® are service marks owned by Century 21 Real Estate LLC. Century 21 Real Estate LLC fully supports the principles of the Fair Housing Act and the Equal Opportunity Act. Each office is independently owned and operated. Listing information is deemed reliable but not guaranteed accurate.