
400 Boren St, Springfield, TN 37172
Local realty services provided by:CENTURY 21 Premier
400 Boren St,Springfield, TN 37172
$399,900
- 3 Beds
- 3 Baths
- 1,506 sq. ft.
- Single family
- Active
Listed by: marcia g. reynolds
Office: century 21 landmark realty
MLS#:3628620
Source:NASHVILLE
Price summary
- Price:$399,900
- Price per sq. ft.:$265.54
About this home
Historic character, modern conveniences, and exceptional location—this one is a must-see! Don’t miss the opportunity to own a piece of Springfield’s history in one of its oldest and most historic neighborhoods! Located just a few blocks from the courthouse and town square, this charming circa-1900 home offers the convenience of walking to local restaurants, the library, coffee shops, nearby parks, and more. Enjoy the character and charm of the past with the comfort of thoughtful modern updates, including new HVAC, a natural gas fireplace, kitchen backsplash, near-new appliances, carpet, flooring, and window treatments. Plantation blinds add timeless style, while freshly painted walls and ceilings in the living room, kitchen, and primary bedroom provide a fresh, welcoming feel. You will find a covered, open one-car carport and concrete driveway behind the home, along with a storage building for added convenience. Situated on a corner lot in a location rich with history and small-town charm, this home offers a wonderful opportunity to enjoy downtown living with Nashville and Clarksville just a short drive away....
Contact an agent
Home facts
- Year built:1900
- Subdivision & Development:A G White
- Listing ID #:3628620
- Added:1 day(s) ago
- Updated:October 30, 2026 at 04:11 PM
Rooms and interior
- Bedrooms:3
- Total bathrooms:3
- Full bathrooms:3
- Flooring:Carpet, Laminate
- Kitchen Description:Dishwasher, Microwave, Refrigerator
- Basement Description:Crawl Space
- Living area:1,506 sq. ft.
Heating and cooling
- Cooling:Ceiling Fan(s), Electric
- Heating:Natural Gas
Structure and exterior
- Roof:Shingle
- Year built:1900
- Building area:1,506 sq. ft.
- Lot area:0.14 Acres
- Lot Features:Level
- Architectural Style:Cottage
- Construction Materials:Vinyl Siding
- Exterior Features:Patio, Porch
- Levels:2 Story
Schools
- High school:Springfield High School
- Middle school:Coopertown Middle School
- Elementary school:Westside Elementary
Utilities
- Water:Public, Water Available
- Sewer:Public Sewer
Finances and disclosures
- Price:$399,900
- Price per sq. ft.:$265.54
- Tax amount:$1,860
Features and amenities
- Appliances:Dishwasher, Microwave, Refrigerator
- Amenities:Ceiling Fan(s), High Speed Internet, Smoke Detector(s)
Parking
- Total parking spaces:2
- Parking description:Concrete, Detached
- Carport spaces:1
 Copyright 2026 Realtracs Mls. All rights reserved. Realtracs Mls provides content displayed here (“provided content”) on an “as is” basis and makes no representations or warranties regarding the provided content, including, but not limited to those of non-infringement, timeliness, accuracy, or completeness. Individuals and companies using information presented are responsible for verification and validation of information they utilize and present to their customers and clients. Realtracs Mls will not be liable for any damage or loss resulting from use of the provided content or the products available through Portals, IDX, VOW, and/or Syndication. Recipients of this information shall not resell, redistribute, reproduce, modify, or otherwise copy any portion thereof without the expressed written consent of Realtracs Mls. NASHVILLE Member Broker: Renee Hunter
New listings near 400 Boren St
- Coming Soon
 $425,000Coming Soon3 beds 3 baths2,520 sq. ft.
217 Timberlake Dr, Springfield, TN 37172
MLS# 3629609Listed by: COMPASS - New
 $299,900Active3 beds 3 baths1,788 sq. ft.
1009 Hunters Ln, Springfield, TN 37172
MLS# 3629619Listed by: BERNIE GALLERANI REAL ESTATE - New
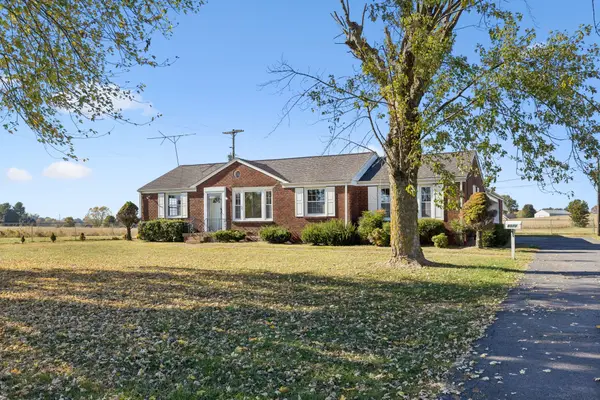 $299,000Active3 beds 2 baths1,425 sq. ft.
6070 Highway 49 E, Springfield, TN 37172
MLS# 3629476Listed by: REDFIN CORPORATION 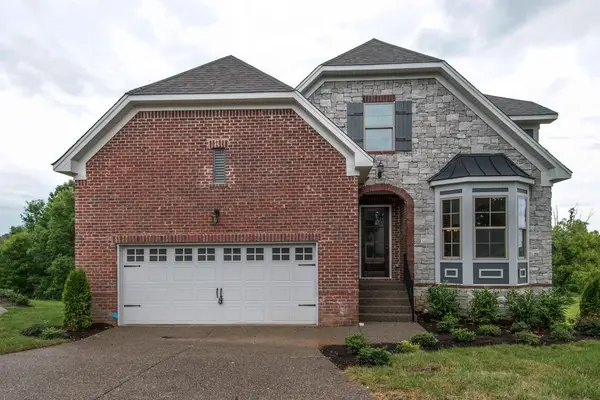 $504,244Pending5 beds 5 baths3,854 sq. ft.
961 Hunters Ln, Springfield, TN 37172
MLS# 3545975Listed by: DALAMAR REAL ESTATE SERVICES, LLC- New
 $463,646Active3 beds 2 baths1,742 sq. ft.
962 Hunters Ln, Springfield, TN 37172
MLS# 3612505Listed by: DALAMAR REAL ESTATE SERVICES, LLC - New
 $518,873Active3 beds 2 baths2,100 sq. ft.
966 Hunters Ln, Springfield, TN 37172
MLS# 3612508Listed by: DALAMAR REAL ESTATE SERVICES, LLC - New
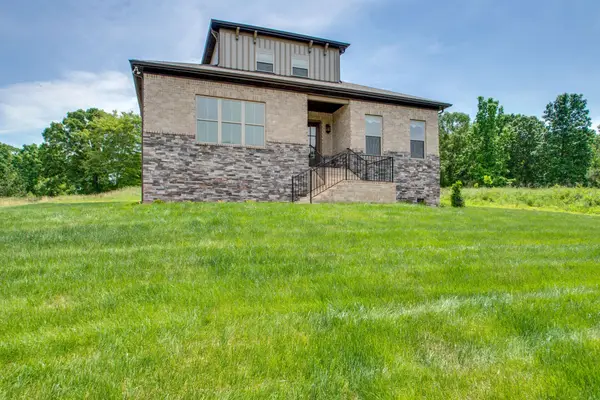 $499,900Active3 beds 2 baths2,100 sq. ft.
978 Hunters Ln, Springfield, TN 37172
MLS# 3613057Listed by: DALAMAR REAL ESTATE SERVICES, LLC - New
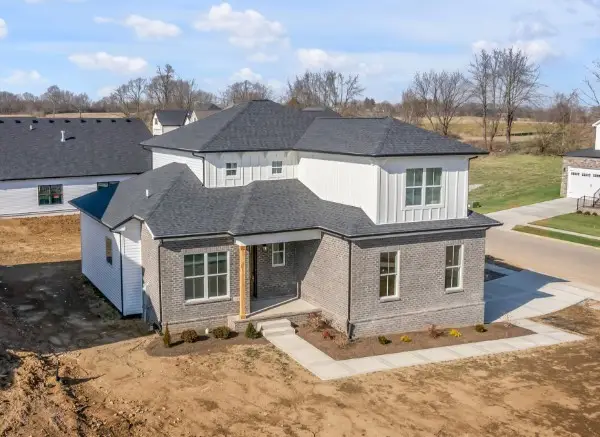 $477,703Active3 beds 3 baths2,100 sq. ft.
971 Hunters Ln, Springfield, TN 37172
MLS# 3613060Listed by: DALAMAR REAL ESTATE SERVICES, LLC - New
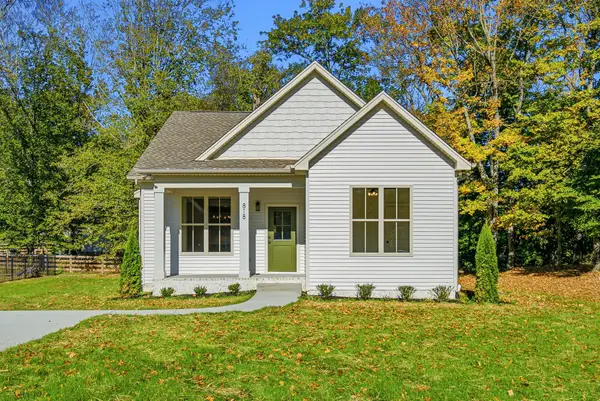 $389,900Active3 beds 2 baths1,458 sq. ft.
818 Cottonwood Ct, Springfield, TN 37172
MLS# 3628596Listed by: RE/MAX 1ST CHOICE


Protect your home and budget from life's surprises with an Assurant Home Warranty, backed by a partner that supports you through every step of homeownership. Explore Plans.
©2026 Century 21 Real Estate LLC. All rights reserved. CENTURY 21®, the CENTURY 21 Logo and C21® are service marks owned by Century 21 Real Estate LLC. Century 21 Real Estate LLC fully supports the principles of the Fair Housing Act and the Equal Opportunity Act. Each office is independently owned and operated. Listing information is deemed reliable but not guaranteed accurate.