818 Cottonwood Ct, Springfield, TN 37172
Local realty services provided by:CENTURY 21 Premier
818 Cottonwood Ct,Springfield, TN 37172
$389,900
- 3 Beds
- 2 Baths
- 1,458 sq. ft.
- Single family
- Active
Listed by: jackie d adams
Office: re/max 1st choice
MLS#:3628596
Source:NASHVILLE
Price summary
- Price:$389,900
- Price per sq. ft.:$267.42
About this home
NEW CONSTRUCTION • NO HOA • CUL-DE-SAC LOCATION • CUSTOM FEATURES THROUGHOUT!
Built by a well-established, multi-generational local builder, this beautiful new construction home offers exceptional attention to detail, quality finishes, and thoughtful extras that truly set it apart! Situated at the end of a cul-de-sac with open land adjoining the property and NO HOA, this home offers an inviting setting to enjoy. The builder thoughtfully positioned the home on the lot to allow room for a potential future detached garage, offering added flexibility for the new owner!
Step inside to discover gorgeous real hardwood floors, finished and stained on-site, beautiful architectural ceiling details, and a cozy fireplace that adds warmth and character. The kitchen is designed with both beauty and functionality in mind, featuring quartz countertops, a tiled backsplash, under-cabinet lighting, and a spacious pantry.
The primary suite offers a custom-designed closet and a beautifully appointed bath featuring a tiled shower, double vanities, and elegant toe-kick lighting. Additional special touches include lighting in the closets, internet-ready connections, and a convenient laundry room.
Enjoy relaxing on the covered back porch, complete with access to an additional room ideal for storage. A concrete driveway provides convenient side-by-side parking for two vehicles. Another outstanding feature is the encapsulated crawl space with dehumidifier, reflecting the builder's attention to important details beyond the beautiful finishes.
From the quality craftsmanship and carefully selected features to the practical upgrades you may not immediately see, this home offers so much more than your typical new construction! Come experience the difference that pride in workmanship and attention to detail can make!...
Contact an agent
Home facts
- Year built:2026
- Subdivision & Development:Timberlake Est Sec 14 Ph 2
- Listing ID #:3628596
- Added:1 day(s) ago
- Updated:October 30, 2026 at 04:38 PM
Rooms and interior
- Bedrooms:3
- Total bathrooms:2
- Full bathrooms:2
- Flooring:Carpet, Tile
- Kitchen Description:Dishwasher, Microwave, Refrigerator
- Basement Description:Crawl Space
- Living area:1,458 sq. ft.
Heating and cooling
- Cooling:Ceiling Fan(s), Central Air, Electric
- Heating:Central
- Central air:Yes
Structure and exterior
- Roof:Shingle
- Year built:2026
- Building area:1,458 sq. ft.
- Lot area:0.38 Acres
- Architectural Style:Ranch
- Construction Materials:Hardboard Siding
- Exterior Features:Porch
- Levels:1 Story
Schools
- High school:Springfield High School
- Middle school:Coopertown Middle School
- Elementary school:Crestview Elementary School
Utilities
- Water:Public, Water Available
- Sewer:Public Sewer
Finances and disclosures
- Price:$389,900
- Price per sq. ft.:$267.42
- Tax amount:$584
Features and amenities
- Appliances:Dishwasher, Microwave, Refrigerator
- Amenities:Ceiling Fan(s), High Speed Internet, Walk-In Closet(s)
Parking
- Total parking spaces:2
- Parking description:Concrete, Driveway
 Copyright 2026 Realtracs Mls. All rights reserved. Realtracs Mls provides content displayed here (“provided content”) on an “as is” basis and makes no representations or warranties regarding the provided content, including, but not limited to those of non-infringement, timeliness, accuracy, or completeness. Individuals and companies using information presented are responsible for verification and validation of information they utilize and present to their customers and clients. Realtracs Mls will not be liable for any damage or loss resulting from use of the provided content or the products available through Portals, IDX, VOW, and/or Syndication. Recipients of this information shall not resell, redistribute, reproduce, modify, or otherwise copy any portion thereof without the expressed written consent of Realtracs Mls. NASHVILLE Member Broker: Renee Hunter
New listings near 818 Cottonwood Ct
- Coming Soon
 $425,000Coming Soon3 beds 3 baths2,520 sq. ft.
217 Timberlake Dr, Springfield, TN 37172
MLS# 3629609Listed by: COMPASS - New
 $299,900Active3 beds 3 baths1,788 sq. ft.
1009 Hunters Ln, Springfield, TN 37172
MLS# 3629619Listed by: BERNIE GALLERANI REAL ESTATE - New
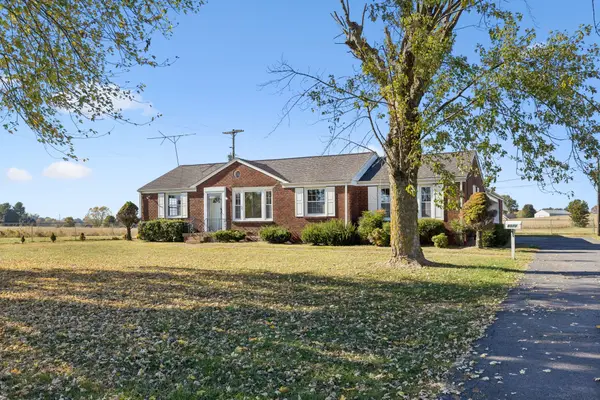 $299,000Active3 beds 2 baths1,425 sq. ft.
6070 Highway 49 E, Springfield, TN 37172
MLS# 3629476Listed by: REDFIN CORPORATION 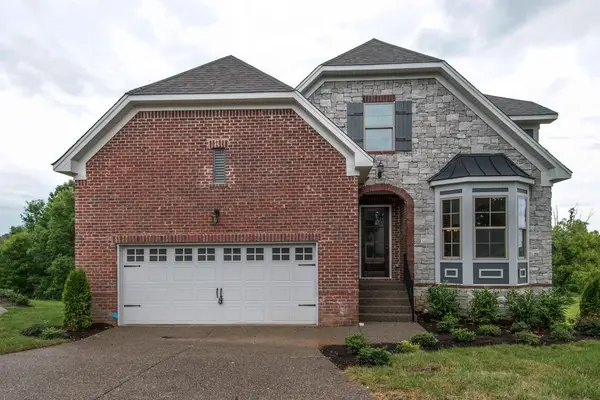 $504,244Pending5 beds 5 baths3,854 sq. ft.
961 Hunters Ln, Springfield, TN 37172
MLS# 3545975Listed by: DALAMAR REAL ESTATE SERVICES, LLC- New
 $463,646Active3 beds 2 baths1,742 sq. ft.
962 Hunters Ln, Springfield, TN 37172
MLS# 3612505Listed by: DALAMAR REAL ESTATE SERVICES, LLC - New
 $518,873Active3 beds 2 baths2,100 sq. ft.
966 Hunters Ln, Springfield, TN 37172
MLS# 3612508Listed by: DALAMAR REAL ESTATE SERVICES, LLC - New
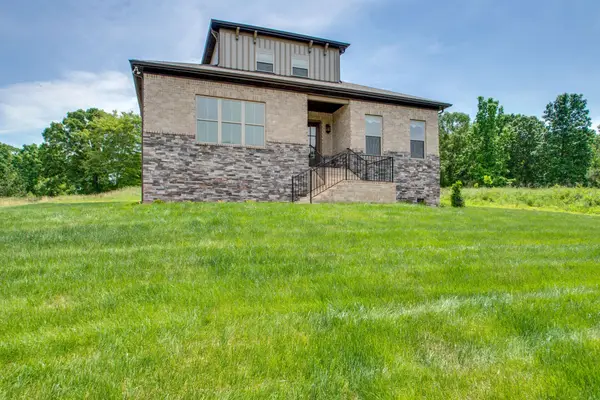 $499,900Active3 beds 2 baths2,100 sq. ft.
978 Hunters Ln, Springfield, TN 37172
MLS# 3613057Listed by: DALAMAR REAL ESTATE SERVICES, LLC - New
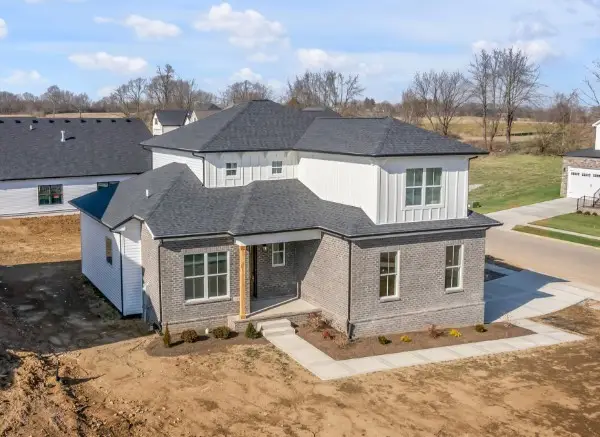 $477,703Active3 beds 3 baths2,100 sq. ft.
971 Hunters Ln, Springfield, TN 37172
MLS# 3613060Listed by: DALAMAR REAL ESTATE SERVICES, LLC - New

 $399,900Active3 beds 3 baths1,506 sq. ft.
400 Boren St, Springfield, TN 37172
MLS# 3628620Listed by: CENTURY 21 LANDMARK REALTY


Protect your home and budget from life's surprises with an Assurant Home Warranty, backed by a partner that supports you through every step of homeownership. Explore Plans.
©2026 Century 21 Real Estate LLC. All rights reserved. CENTURY 21®, the CENTURY 21 Logo and C21® are service marks owned by Century 21 Real Estate LLC. Century 21 Real Estate LLC fully supports the principles of the Fair Housing Act and the Equal Opportunity Act. Each office is independently owned and operated. Listing information is deemed reliable but not guaranteed accurate.