
1106 Creek Rd, Strawberry Plains, TN 37871
Local realty services provided by:CENTURY 21 Legacy
1106 Creek Rd,Strawberry Plains, TN 37871
$524,900
- 4 Beds
- 2 Baths
- 2,252 sq. ft.
- Single family
- Coming Soon - No Showings
Listed by: gina c johnson
Office: keller williams signature
MLS#:1360244
Source:TN_KAAR
Price summary
- Price:$524,900
- Price per sq. ft.:$233.08
About this home
Rare opportunity in E. TN for a spectacular home nestled on 1.8 acres, with peaceful countryside views of pastures filled with horses, cows, and wildlife. An easy, relaxing drive gets you to downtown Knoxville, the University of Tennessee, and Jefferson City all within 30 minutes or less. Pigeon Forge and the Great Smoky Mountains are also close by, with amenities and hiking galore.
The acreage offers you a private retreat with a charming 2-story home, in-ground pool, and a hot tub situated perfectly for taking in the most beautiful sunset views over House Mountain. The main level features 3 bedrooms, a spacious full bath, kitchen with breakfast bar, and a large dining area. Your favorite room will no doubt be the sunroom, featuring a cozy fireplace for chilly nights, warm sunlight, amazing views, and a perfect space for relaxing or entertaining friends and family. The lower level offers a large flex room ideal for a 4th bedroom or rec room. It also includes a full bath and a bonus space perfect for storage, a workshop, or a home gym. In addition, you'll love the two-car garage, once again ideal for ample storage and workshop space.
Although the interior is stunning and lovingly maintained, the outdoor area is a selling feature, with the in-ground pool and hot tub, both offering privacy, as well as serene country views. The covered back deck and covered front porch/balcony off the sunroom are perfect for watching the abundant wildlife (deer cross through the property daily to access water from the Holston River, which winds around the peninsula of this small 'neighborhood'). If you are looking for a private, peaceful retreat that's still close to all the amenities, then you'll be sure to fall in love with this rare find!...
Contact an agent
Home facts
- Year built:1967
- Listing ID #:1360244
- Added:1 day(s) ago
- Updated:October 29, 2026 at 03:22 PM
Rooms and interior
- Bedrooms:4
- Total bathrooms:2
- Full bathrooms:2
- Rooms Total:9
- Flooring:Carpet, Hardwood, Tile
- Basement:Yes
- Basement Description:Finished, Partially Finished, Walkout
- Living area:2,252 sq. ft.
Heating and cooling
- Cooling:Central Cooling
- Heating:Central, Electric, Heat Pump, Propane
Structure and exterior
- Year built:1967
- Building area:2,252 sq. ft.
- Lot area:1.8 Acres
- Architectural Style:Traditional
- Construction Materials:Block, Frame
Schools
- High school:Jefferson County
- Middle school:Jefferson
- Elementary school:Rush Strong
Utilities
- Sewer:Septic Tank
Finances and disclosures
- Price:$524,900
- Price per sq. ft.:$233.08
Parking
- Parking description:Basement
- Garage spaces:2
New listings near 1106 Creek Rd
 $214,999Pending - Continue To Show - Financing3 beds 2 baths1,814 sq. ft.
174 Hamilton St, Strawberry Plains, TN 37871
MLS# 1359606Listed by: FLYNN REALTY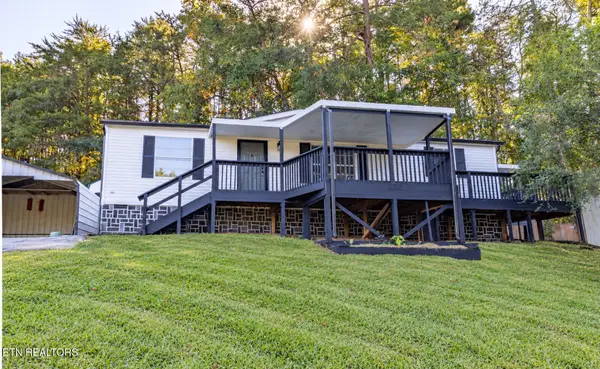 $249,900Active3 beds 2 baths1,232 sq. ft.
106 Westford Drive, Strawberry Plains, TN 37871
MLS# 1358819Listed by: EXP REALTY, LLC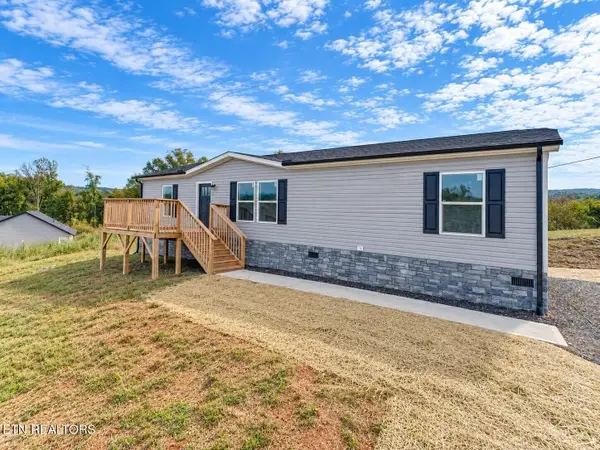 $274,900Pending3 beds 2 baths1,475 sq. ft.
200 Laura Boling Loop Rd, Strawberry Plains, TN 37871
MLS# 3620079Listed by: HONORS REAL ESTATE SERVICES LLC $59,900Active0.74 Acres
438 Casey Lane, Strawberry Plains, TN 37871
MLS# 1358210Listed by: WALLACE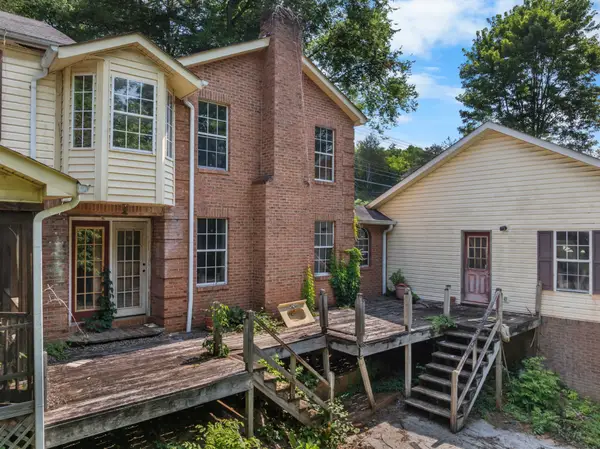 $135,000Active4 beds 4 baths3,200 sq. ft.
231 Old Dandridge Pike, Strawberry Plains, TN 37871
MLS# 3609887Listed by: WALLACE $249,900Pending - Continue To Show3 beds 2 baths1,140 sq. ft.
262 Davis Rd, Strawberry Plains, TN 37871
MLS# 1355246Listed by: ELITE REALTY $329,900Active3 beds 2 baths1,480 sq. ft.
319 Old Dandridge Pike, Strawberry Plains, TN 37871
MLS# 712882Listed by: KELLER WILLIAMS PROPERTIES $240,000Active2 beds 2 baths1,232 sq. ft.
809 Shadrock Lane, Strawberry Plains, TN 37871
MLS# 1354454Listed by: REALTY EXECUTIVES ASSOCIATES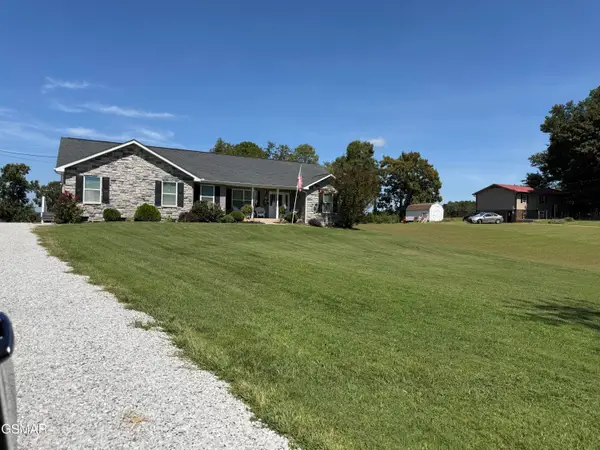 $409,900Active3 beds 2 baths2,052 sq. ft.
2812 Vicksburg Lane, Strawberry Plains, TN 37871
MLS# 313633Listed by: MOUNTAIN HOME REALTY $749,000Active3 beds 3 baths2,211 sq. ft.
157 Barber Road, Strawberry Plains, TN 37871
MLS# 10000091Listed by: A TEAM REAL ESTATE PROFESSIONALS


Protect your home and budget from life's surprises with an Assurant Home Warranty, backed by a partner that supports you through every step of homeownership. Explore Plans.
©2026 Century 21 Real Estate LLC. All rights reserved. CENTURY 21®, the CENTURY 21 Logo and C21® are service marks owned by Century 21 Real Estate LLC. Century 21 Real Estate LLC fully supports the principles of the Fair Housing Act and the Equal Opportunity Act. Each office is independently owned and operated. Listing information is deemed reliable but not guaranteed accurate.