
200 Laura Boling Loop Road, Strawberry Plains, TN 37871
Local realty services provided by:CENTURY 21 Premier
200 Laura Boling Loop Road,Strawberry Plains, TN 37871
$294,900
- 3 Beds
- 2 Baths
- 1,475 sq. ft.
- Mobile / Manufactured
- Active
Listed by: brent roggeman
Office: realty executives associates
MLS#:3544536
Source:NASHVILLE
Price summary
- Price:$294,900
- Price per sq. ft.:$199.93
About this home
This beautiful, brand new manufactured home is situated on over an acre on a permanent foundation and features a highly desirable split-bedroom floor plan, along with an eat-in dining room. The home is fully upgraded, including a spacious kitchen with a large island, ample cabinet and countertop space, perfect for cooking and entertaining. Step outside onto the porch and deck to take in stunning mountain views. Ideal for relaxing or hosting guests.
*Seller is willing to pay up to $5000 in rate buy down with a reasonable offer.*
Aerial/drone photography was used. Some photos have been virtually staged.
Contact an agent
Home facts
- Year built:2025
- Subdivision & Development:Wooded Estates Resub
- Listing ID #:3544536
- Added:4 day(s) ago
- Updated:September 13, 2026 at 02:34 PM
Rooms and interior
- Bedrooms:3
- Total bathrooms:2
- Full bathrooms:2
- Flooring:Laminate
- Kitchen Description:Dishwasher, Disposal, Oven
- Living area:1,475 sq. ft.
Heating and cooling
- Cooling:Central Air, Electric
- Heating:Central, Electric
- Central air:Yes
Structure and exterior
- Roof:Shingle
- Year built:2025
- Building area:1,475 sq. ft.
- Lot area:1.09 Acres
- Architectural Style:Ranch
- Construction Materials:Vinyl Siding
- Exterior Features:Deck
- Levels:1 Story
Utilities
- Water:Public, Water Available
- Sewer:Septic Tank
Finances and disclosures
- Price:$294,900
- Price per sq. ft.:$199.93
Features and amenities
- Appliances:Dishwasher, Disposal
- Amenities:Smoke Detector(s), appl_Oven
Parking
- Parking description:Driveway, Gravel
 Copyright 2026 Realtracs Mls. All rights reserved. Realtracs Mls provides content displayed here (“provided content”) on an “as is” basis and makes no representations or warranties regarding the provided content, including, but not limited to those of non-infringement, timeliness, accuracy, or completeness. Individuals and companies using information presented are responsible for verification and validation of information they utilize and present to their customers and clients. Realtracs Mls will not be liable for any damage or loss resulting from use of the provided content or the products available through Portals, IDX, VOW, and/or Syndication. Recipients of this information shall not resell, redistribute, reproduce, modify, or otherwise copy any portion thereof without the expressed written consent of Realtracs Mls. NASHVILLE Member Broker: Renee Hunter
New listings near 200 Laura Boling Loop Road
 $249,900Pending3 beds 2 baths1,140 sq. ft.
262 Davis Rd, Strawberry Plains, TN 37871
MLS# 1355246Listed by: ELITE REALTY- New
 $329,900Active3 beds 2 baths1,480 sq. ft.
319 Old Dandridge Pike, Strawberry Plains, TN 37871
MLS# 712882Listed by: KELLER WILLIAMS PROPERTIES - Open Sun, 3 to 4:30pmNew
 $250,000Active2 beds 2 baths1,232 sq. ft.
809 Shadrock Lane, Strawberry Plains, TN 37871
MLS# 1354454Listed by: REALTY EXECUTIVES ASSOCIATES - New
 $429,900Active3 beds 2 baths2,052 sq. ft.
2812 Vicksburg Lane, Strawberry Plains, TN 37871
MLS# 3536048Listed by: MOUNTAIN HOME REALTY  $575,000Pending5 beds 4 baths3,761 sq. ft.
231 W View Drive, Strawberry Plains, TN 37871
MLS# 1353677Listed by: KNOX NATIVE REAL ESTATE $769,000Active3 beds 3 baths2,211 sq. ft.
157 Barber Road, Strawberry Plains, TN 37871
MLS# 10000091Listed by: A TEAM REAL ESTATE PROFESSIONALS $1,250,000Active-- beds -- baths7,984 sq. ft.
3229 Blue Springs Road, Strawberry Plains, TN 37871
MLS# 10000081Listed by: COOK AND COMPANY REALTY $265,000Active3 beds 1 baths960 sq. ft.
3334 Oak Ave, Strawberry Plains, TN 37871
MLS# 3520688Listed by: UNITED REAL ESTATE SOLUTIONS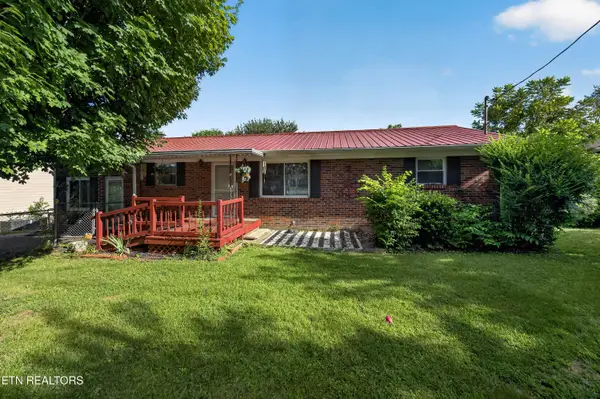 $240,000Active2 beds 1 baths1,350 sq. ft.
2709 Highway 11-e W, Strawberry Plains, TN 37871
MLS# 1351578Listed by: NEXTHOME MAKERS CITY


Protect your home and budget from life's surprises with an Assurant Home Warranty, backed by a partner that supports you through every step of homeownership. Explore Plans.
©2026 Century 21 Real Estate LLC. All rights reserved. CENTURY 21®, the CENTURY 21 Logo and C21® are service marks owned by Century 21 Real Estate LLC. Century 21 Real Estate LLC fully supports the principles of the Fair Housing Act and the Equal Opportunity Act. Each office is independently owned and operated. Listing information is deemed reliable but not guaranteed accurate.