
231 W View Drive, Strawberry Plains, TN 37871
Local realty services provided by:CENTURY 21 Legacy
Listed by: katie m beeler
Office: knox native real estate
MLS#:1353677
Source:TN_KAAR
Price summary
- Price:$575,000
- Price per sq. ft.:$152.88
About this home
Opportunity is knocking at 231 W View Drive! Set on 1.1 scenic acres in Strawberry Plains, this spotless, move-in-ready home offers an in-ground swimming pool, five bedrooms, four full bathrooms, multiple garages and workshops, and an impressive 3,761 square feet of finished living space--not including the nearly 400-square-foot basement sunroom.
The main level features four bedrooms and three full bathrooms, with LVP flooring running throughout the main living areas and bedrooms for a clean, cohesive feel. The sun-soaked primary suite includes a large bay window with space for a sitting area, an ensuite bathroom, and glass French doors opening directly onto the porch overlooking the pool. One of the secondary bedrooms also has its own ensuite bathroom, providing added privacy and flexibility for family or guests.
The fully finished walkout basement feels like a home of its own, offering the fifth true bedroom with an ensuite full bathroom, a kitchen, living area with fireplace, and the additional basement sunroom. This level offers so many possibilities with 36-inch-wide doorways for enhanced accessibility and ease of movement whether it is used as an apartment, mother-in-law suite, guest quarters, multigenerational living space, or potential rental-income opportunity. Buyer to verify suitability and requirements for any intended use.
Outside, the possibilities continue. Enjoy more than an acre with a covered back porch overlooking the private wooded boundary, mature trees and landscaping, and two additional decks--one overlooking the pool and another with views of both the scenic front and back yards.
Car enthusiasts, hobbyists, and anyone needing extra storage will appreciate the detached three-car garage and workshop, along with a second detached one-car garage and workshop. The additional structures may also offer potential for an ADU or other creative use, subject to buyer verification and applicable approvals.
Imagine having your own private estate that feels removed from the rest of the world while remaining convenient to Highway 11E, I-40, Knoxville, Jefferson City, Kodak, Sevierville, and everything the surrounding East Tennessee area has to offer.
Properties with this much space and flexibility are becoming increasingly difficult to find. With 1.1 acres, an in-ground pool, five bedrooms, four full bathrooms, a finished walkout basement, and two detached garage and workshop buildings, 231 W View Drive is truly a rare opportunity!...
Contact an agent
Home facts
- Year built:1977
- Subdivision & Development:Bluegrass Hills
- Listing ID #:1353677
- Added:14 day(s) ago
- Updated:September 13, 2026 at 08:06 AM
Rooms and interior
- Bedrooms:5
- Total bathrooms:4
- Full bathrooms:4
- Rooms Total:16
- Flooring:Vinyl
- Basement:Yes
- Basement Description:Finished, Walkout
- Living area:3,761 sq. ft.
Heating and cooling
- Cooling:Central Cooling
- Heating:Central, Electric, Propane
Structure and exterior
- Year built:1977
- Building area:3,761 sq. ft.
- Lot area:1.1 Acres
- Architectural Style:Traditional
- Construction Materials:Brick, Frame
Schools
- High school:Jefferson County
- Elementary school:Rush Strong
Utilities
- Sewer:Septic Tank
Finances and disclosures
- Price:$575,000
- Price per sq. ft.:$152.88
Parking
- Parking description:Detached, RV Parking
- Garage spaces:4
New listings near 231 W View Drive
 $249,900Pending3 beds 2 baths1,140 sq. ft.
262 Davis Rd, Strawberry Plains, TN 37871
MLS# 1355246Listed by: ELITE REALTY- New
 $294,900Active3 beds 2 baths1,475 sq. ft.
200 Laura Boling Loop Road, Strawberry Plains, TN 37871
MLS# 3544536Listed by: REALTY EXECUTIVES ASSOCIATES - New
 $329,900Active3 beds 2 baths1,480 sq. ft.
319 Old Dandridge Pike, Strawberry Plains, TN 37871
MLS# 712882Listed by: KELLER WILLIAMS PROPERTIES - Open Sun, 3 to 4:30pmNew
 $250,000Active2 beds 2 baths1,232 sq. ft.
809 Shadrock Lane, Strawberry Plains, TN 37871
MLS# 1354454Listed by: REALTY EXECUTIVES ASSOCIATES - New
 $429,900Active3 beds 2 baths2,052 sq. ft.
2812 Vicksburg Lane, Strawberry Plains, TN 37871
MLS# 3531282Listed by: MOUNTAIN HOME REALTY  $769,000Active3 beds 3 baths2,211 sq. ft.
157 Barber Road, Strawberry Plains, TN 37871
MLS# 10000091Listed by: A TEAM REAL ESTATE PROFESSIONALS $1,250,000Active-- beds -- baths7,984 sq. ft.
3229 Blue Springs Road, Strawberry Plains, TN 37871
MLS# 10000081Listed by: COOK AND COMPANY REALTY $265,000Active3 beds 1 baths960 sq. ft.
3334 Oak Ave, Strawberry Plains, TN 37871
MLS# 3520688Listed by: UNITED REAL ESTATE SOLUTIONS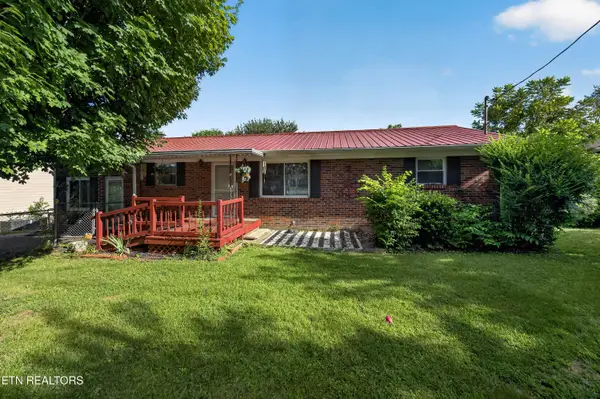 $240,000Active2 beds 1 baths1,350 sq. ft.
2709 Highway 11-e W, Strawberry Plains, TN 37871
MLS# 1351578Listed by: NEXTHOME MAKERS CITY


Protect your home and budget from life's surprises with an Assurant Home Warranty, backed by a partner that supports you through every step of homeownership. Explore Plans.
©2026 Century 21 Real Estate LLC. All rights reserved. CENTURY 21®, the CENTURY 21 Logo and C21® are service marks owned by Century 21 Real Estate LLC. Century 21 Real Estate LLC fully supports the principles of the Fair Housing Act and the Equal Opportunity Act. Each office is independently owned and operated. Listing information is deemed reliable but not guaranteed accurate.