
408 Melford Drive, Strawberry Plains, TN 37871
Local realty services provided by:CENTURY 21 Legacy
408 Melford Drive,Strawberry Plains, TN 37871
$515,000
- 3 Beds
- 2 Baths
- 1,688 sq. ft.
- Single family
- Active
Listed by: jennifer scates
Office: wallace jennifer scates group
MLS#:1353635
Source:TN_KAAR
Price summary
- Price:$515,000
- Price per sq. ft.:$305.09
About this home
Welcome to 408 Melford Drive in Strawberry Plains! Built in 2021, this beautiful all-brick Craftsman-style ranch combines newer construction, quality finishes, and thoughtful design. Situated on a spacious 0.57-acre lot in a quiet cul-de-sac neighborhood of custom-built homes, this property offers the perfect combination of comfort, style, and convenience.
A charming covered front porch, cedar shake accents, and attractive Craftsman details create wonderful curb appeal. Inside, the open-concept floor plan seamlessly connects the kitchen, dining area, and living room, creating a bright and inviting space perfect for everyday living and entertaining.
The kitchen is beautifully appointed with GE Café appliances and a new Miele dishwasher. Just off the two-car garage, a custom-built drop zone provides convenient storage and organization.
The home features 3 bedrooms and 2 full bathrooms, including a spacious primary suite with a large walk-in closet. Custom roller shades have been installed throughout the home, with blackout shades in all bedrooms. One of the secondary bedrooms, currently used as a nursery, features beautiful custom wallpaper that adds a distinctive designer touch.
Step outside onto the back deck overlooking the large, fenced backyard with plenty of room to relax, entertain, garden, or play. With more than half an acre, this property offers an exceptional amount of outdoor space while still providing the neighborhood setting many buyers are looking for.
Additional features include an attached two-car garage, covered front porch, cedar shake exterior accents, custom window treatments, and numerous upgraded finishes throughout.
Conveniently located in Strawberry Plains with easy access to Knoxville, Sevierville, and the Great Smoky Mountains, 408 Melford Drive offers the opportunity to enjoy a peaceful East Tennessee setting without sacrificing convenience. Built in 2021, beautifully maintained, thoughtfully designed, and surrounded by custom homes--this one is a must-see!...
Contact an agent
Home facts
- Year built:2021
- Subdivision & Development:Dogwood Meadows
- Listing ID #:1353635
- Added:16 day(s) ago
- Updated:September 14, 2026 at 07:06 PM
Rooms and interior
- Bedrooms:3
- Total bathrooms:2
- Full bathrooms:2
- Rooms Total:6
- Basement:Yes
- Basement Description:Crawl Space
- Living area:1,688 sq. ft.
Heating and cooling
- Cooling:Central Cooling
- Heating:Central, Electric
Structure and exterior
- Year built:2021
- Building area:1,688 sq. ft.
- Lot area:0.57 Acres
- Architectural Style:Craftsman
- Construction Materials:Brick, Shingle Shake
Schools
- High school:Northview
- Middle school:Northview
- Elementary school:Northview
Utilities
- Sewer:Septic Tank
Finances and disclosures
- Price:$515,000
- Price per sq. ft.:$305.09
Parking
- Parking description:Attached, Garage Door Opener, Main Level
- Garage spaces:2
New listings near 408 Melford Drive
 $249,900Pending3 beds 2 baths1,140 sq. ft.
262 Davis Rd, Strawberry Plains, TN 37871
MLS# 1355246Listed by: ELITE REALTY- New
 $294,900Active3 beds 2 baths1,475 sq. ft.
200 Laura Boling Loop Road, Strawberry Plains, TN 37871
MLS# 3544536Listed by: REALTY EXECUTIVES ASSOCIATES - New
 $329,900Active3 beds 2 baths1,480 sq. ft.
319 Old Dandridge Pike, Strawberry Plains, TN 37871
MLS# 712882Listed by: KELLER WILLIAMS PROPERTIES - New
 $250,000Active2 beds 2 baths1,232 sq. ft.
809 Shadrock Lane, Strawberry Plains, TN 37871
MLS# 1354454Listed by: REALTY EXECUTIVES ASSOCIATES 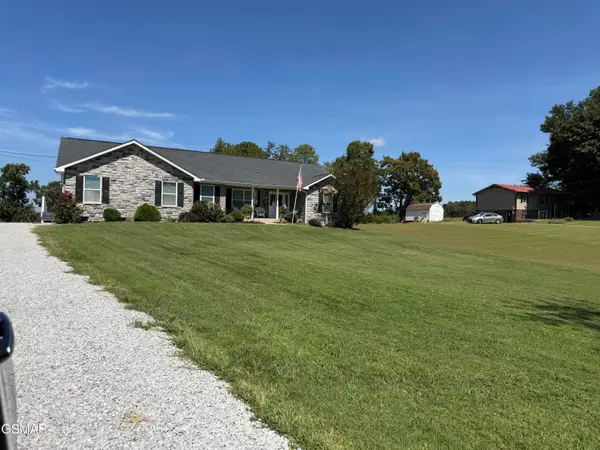 $409,900Active3 beds 2 baths2,052 sq. ft.
2812 Vicksburg Lane, Strawberry Plains, TN 37871
MLS# 313633Listed by: MOUNTAIN HOME REALTY $575,000Pending5 beds 4 baths3,761 sq. ft.
231 W View Drive, Strawberry Plains, TN 37871
MLS# 1353677Listed by: KNOX NATIVE REAL ESTATE $769,000Active3 beds 3 baths2,211 sq. ft.
157 Barber Road, Strawberry Plains, TN 37871
MLS# 10000091Listed by: A TEAM REAL ESTATE PROFESSIONALS $1,250,000Active-- beds -- baths7,984 sq. ft.
3229 Blue Springs Road, Strawberry Plains, TN 37871
MLS# 10000081Listed by: COOK AND COMPANY REALTY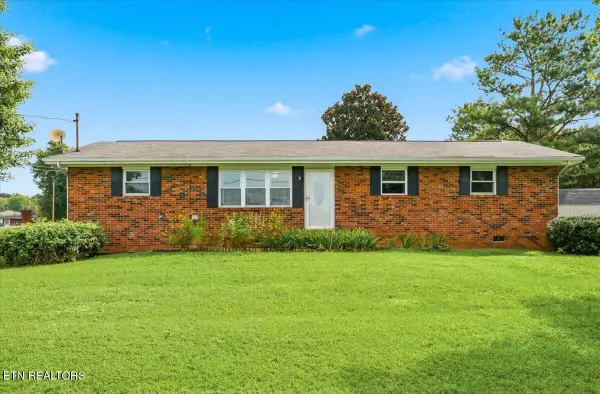 $265,000Active3 beds 1 baths960 sq. ft.
3334 Oak Ave, Strawberry Plains, TN 37871
MLS# 1352769Listed by: UNITED REAL ESTATE SOLUTIONS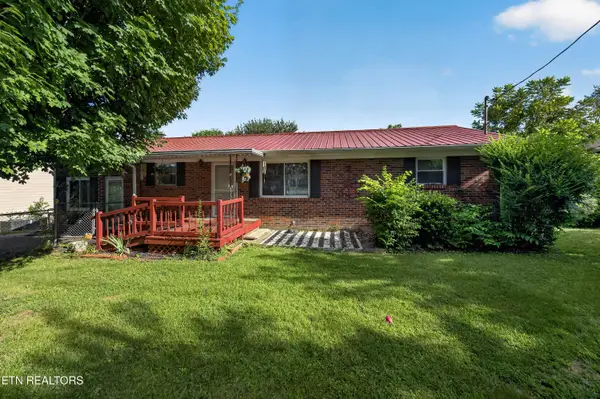 $240,000Active2 beds 1 baths1,350 sq. ft.
2709 Highway 11-e W, Strawberry Plains, TN 37871
MLS# 1351578Listed by: NEXTHOME MAKERS CITY


Protect your home and budget from life's surprises with an Assurant Home Warranty, backed by a partner that supports you through every step of homeownership. Explore Plans.
©2026 Century 21 Real Estate LLC. All rights reserved. CENTURY 21®, the CENTURY 21 Logo and C21® are service marks owned by Century 21 Real Estate LLC. Century 21 Real Estate LLC fully supports the principles of the Fair Housing Act and the Equal Opportunity Act. Each office is independently owned and operated. Listing information is deemed reliable but not guaranteed accurate.