
214 Chestnut St, Sweetwater, TN 37874
Local realty services provided by:CENTURY 21 Legacy
214 Chestnut St,Sweetwater, TN 37874
$285,000
- 3 Beds
- 2 Baths
- 1,818 sq. ft.
- Single family
- Active
Listed by: chris t. holmes
Office: east tennessee properties, llc.
MLS#:1350031
Source:TN_KAAR
Price summary
- Price:$285,000
- Price per sq. ft.:$156.77
About this home
Traditional Brick Rancher with full walkout basement in downtown Sweetwater. This 3bedroom/2bath home sits on corner lot just off Mayes avenue. Hardwood floors in living room, dining room and bedrooms. Separate den with wood burning fireplace. All kitchen appliances can remain. Level lot with outbuilding that will also stay. You can walk to all the downtown shops and festivities that Sweetwater has to offer. Close to Hospital and easy access to I-75.
Contact an agent
Home facts
- Year built:1964
- Listing ID #:1350031
- Added:46 day(s) ago
- Updated:September 14, 2026 at 02:39 PM
Rooms and interior
- Bedrooms:3
- Total bathrooms:2
- Full bathrooms:2
- Rooms Total:5
- Flooring:Hardwood, Vinyl
- Basement:Yes
- Basement Description:Unfinished, Walkout
- Living area:1,818 sq. ft.
Heating and cooling
- Cooling:Central Cooling
- Heating:Central
Structure and exterior
- Year built:1964
- Building area:1,818 sq. ft.
- Lot area:0.22 Acres
- Architectural Style:Traditional
- Construction Materials:Brick
Schools
- High school:Sweetwater
- Middle school:Sweetwater
- Elementary school:Sweetwater
Utilities
- Sewer:Public Sewer
Finances and disclosures
- Price:$285,000
- Price per sq. ft.:$156.77
Parking
- Parking description:Main Level, Off-Street Parking
New listings near 214 Chestnut St
- New
 $465,000Active3 beds 2 baths2,400 sq. ft.
129 Pleasant Hill Rd, Sweetwater, TN 37874
MLS# 1355382Listed by: REALTY EXECUTIVES ASSOCIATES  $57,400Active1.73 Acres
0 Elm Lane, Sweetwater, TN 37874
MLS# 3244237Listed by: EAST TENNESSEE PROPERTIES LLC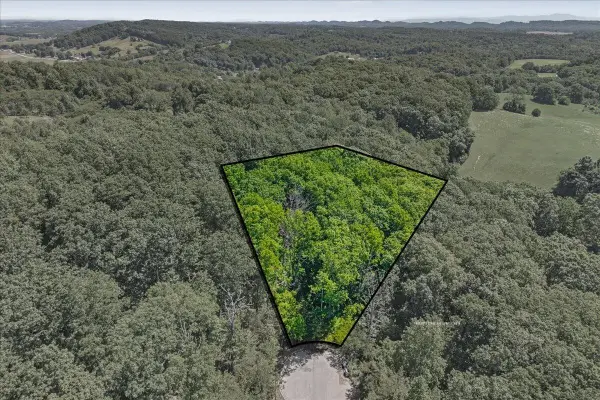 $37,400Active2.82 Acres
0 Poplar Drive, Sweetwater, TN 37874
MLS# 3244239Listed by: EAST TENNESSEE PROPERTIES LLC- New
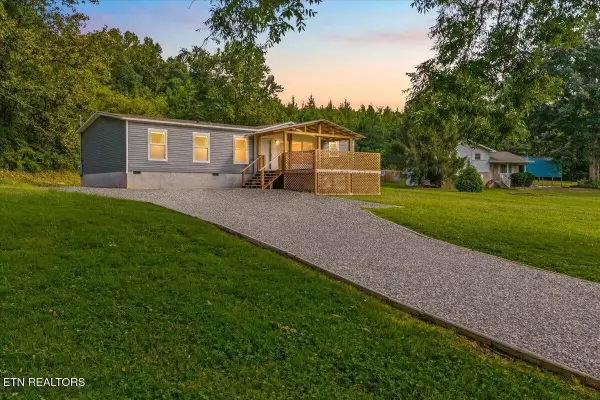 $267,500Active3 beds 2 baths1,568 sq. ft.
143 Greenbriar Rd, Sweetwater, TN 37874
MLS# 3545744Listed by: KELLER WILLIAMS ATHENS 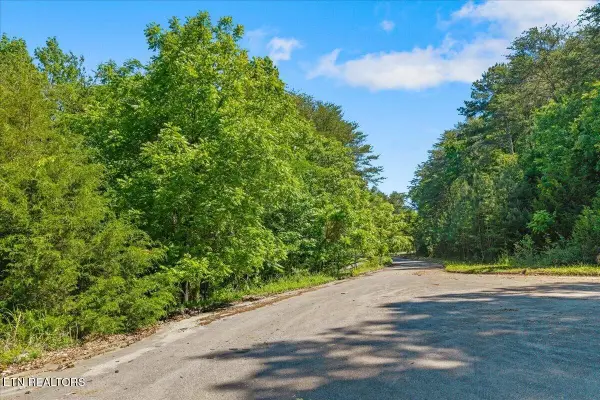 $54,900Active1.73 Acres
0 Elm Lane, Sweetwater, TN 37874
MLS# 3516681Listed by: EAST TENNESSEE PROPERTIES LLC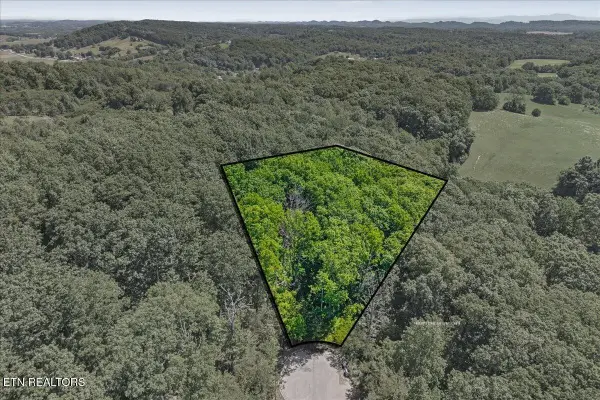 $34,900Active2.82 Acres
0 Poplar Drive, Sweetwater, TN 37874
MLS# 3516682Listed by: EAST TENNESSEE PROPERTIES LLC- New
 $1,350,000Active-- beds -- baths7,692 sq. ft.
1750 Hiwassee Rd, Sweetwater, TN 37874
MLS# 1354964Listed by: WEICHERT REALTORS-THE SPACE PLACE - New
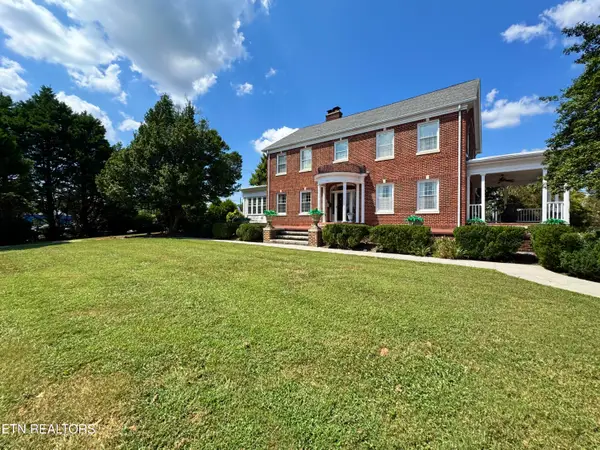 Active4 beds 5 baths4,737 sq. ft.
403 Church St, Sweetwater, TN 37874
MLS# 1354890Listed by: POWELL AUCTION & REALTY,LLC - New
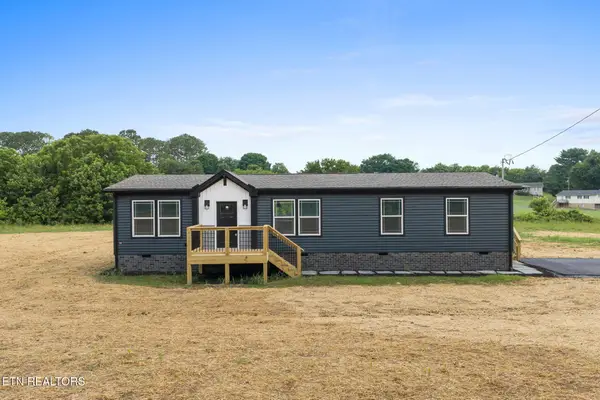 $264,900Active3 beds 2 baths1,475 sq. ft.
3207 Sweetwater Vonore Rd, Sweetwater, TN 37874
MLS# 3544622Listed by: REALTY EXECUTIVES ASSOCIATES - New
 $284,900Active3 beds 2 baths1,680 sq. ft.
3209 Sweetwater Vonore Rd, Sweetwater, TN 37874
MLS# 3544626Listed by: REALTY EXECUTIVES ASSOCIATES


Protect your home and budget from life's surprises with an Assurant Home Warranty, backed by a partner that supports you through every step of homeownership. Explore Plans.
©2026 Century 21 Real Estate LLC. All rights reserved. CENTURY 21®, the CENTURY 21 Logo and C21® are service marks owned by Century 21 Real Estate LLC. Century 21 Real Estate LLC fully supports the principles of the Fair Housing Act and the Equal Opportunity Act. Each office is independently owned and operated. Listing information is deemed reliable but not guaranteed accurate.