
2728 Sweetwater Vonore Rd, Sweetwater, TN 37874
Local realty services provided by:CENTURY 21 Premier
2728 Sweetwater Vonore Rd,Sweetwater, TN 37874
$819,900
- 5 Beds
- 3 Baths
- 2,317 sq. ft.
- Single family
- Active
Listed by: jared dragoun, mary beth dragoun
Office: lpt realty llc.
MLS#:3501448
Source:NASHVILLE
Price summary
- Price:$819,900
- Price per sq. ft.:$353.86
About this home
Discover a private estate offering remarkable land flexibility, just minutes from picturesque downtown Sweetwater! This unique property includes two parcels being sold together, totaling 14.4 acres. Built in 2023, the single-level ranch home is perched atop a hill on a deeply wooded and exceptionally private 3.5-acre homesite. The adjoining 10.9-acre parcel is partially cleared, features an impressive 1,295 feet of road frontage, and presents endless possibilities--ideal for a family farm or subdivision into multiple lots for family use or resale.
A full-length covered front porch welcomes you through gorgeous front doors into a thoughtfully planned split-bedroom layout offering 5 bedrooms--or 4 bedrooms plus an office. The spacious yet inviting living room centers around a stately stone fireplace with a custom mantel handcrafted from 100-year-old local Monroe County poplar.
Designed for those who love to cook and entertain, the chef's kitchen offers rich butcher block perimeter countertops, an oversized granite island with double-sided built-in cabinetry, a built-in stovetop with pot filler, a dual oven, and stainless steel Whirlpool appliances.
Privately positioned in its own wing, the primary suite is a peaceful retreat featuring custom shelving in the primary closet. The spa-inspired ensuite bathroom includes split dual vanities and an unforgettable dual-head shower with an integrated freestanding soaking tub--you truly have to see it! The opposite wing contains three additional bedrooms and a full bathroom with dual vanities.
Thoughtful details are found throughout this custom-built home, including an oversized laundry room, a highly functional mudroom with built-in cabinetry, recessed lighting throughout, a butler pantry, tankless water heater, smart light switches, outlets inside the closets, and a convenient half bathroom for guests....
Contact an agent
Home facts
- Year built:2023
- Listing ID #:3501448
- Added:33 day(s) ago
- Updated:September 12, 2026 at 02:29 PM
Rooms and interior
- Bedrooms:5
- Total bathrooms:3
- Full bathrooms:2
- Half bathrooms:1
- Flooring:Tile
- Kitchen Description:Dishwasher, Disposal
- Basement:Yes
- Basement Description:Crawl Space
- Living area:2,317 sq. ft.
Heating and cooling
- Cooling:Central Air
- Heating:Central, Electric, Propane
- Central air:Yes
Structure and exterior
- Year built:2023
- Building area:2,317 sq. ft.
- Lot area:14.4 Acres
- Lot Features:Level, Rolling Slope, Wooded
- Architectural Style:Traditional
- Construction Materials:Brick, Stone, Vinyl Siding
- Exterior Features:Patio, Porch
- Levels:1 Story
Schools
- High school:Sweetwater High School
- Middle school:Sweetwater Jr High School
- Elementary school:Sweetwater Elementary
Utilities
- Water:Public, Water Available
- Sewer:Septic Tank
Finances and disclosures
- Price:$819,900
- Price per sq. ft.:$353.86
- Tax amount:$1,849
Features and amenities
- Appliances:Dishwasher, Disposal
- Amenities:Smoke Detector(s), Walk-In Closet(s)
Parking
- Total parking spaces:2
- Garage:Yes
- Garage spaces:2
 Copyright 2026 Realtracs Mls. All rights reserved. Realtracs Mls provides content displayed here (“provided content”) on an “as is” basis and makes no representations or warranties regarding the provided content, including, but not limited to those of non-infringement, timeliness, accuracy, or completeness. Individuals and companies using information presented are responsible for verification and validation of information they utilize and present to their customers and clients. Realtracs Mls will not be liable for any damage or loss resulting from use of the provided content or the products available through Portals, IDX, VOW, and/or Syndication. Recipients of this information shall not resell, redistribute, reproduce, modify, or otherwise copy any portion thereof without the expressed written consent of Realtracs Mls. NASHVILLE Member Broker: Renee Hunter
New listings near 2728 Sweetwater Vonore Rd
- Coming Soon
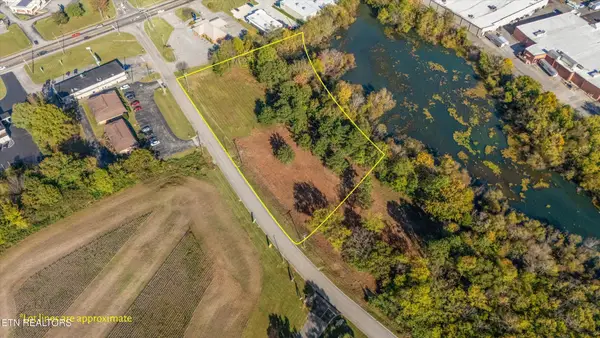 $375,000Coming Soon6.16 Acres
12 Old Athens Pike, Sweetwater, TN 37874
MLS# 3531936Listed by: REALTY EXECUTIVES ASSOCIATES MAIN STREET - Coming Soon
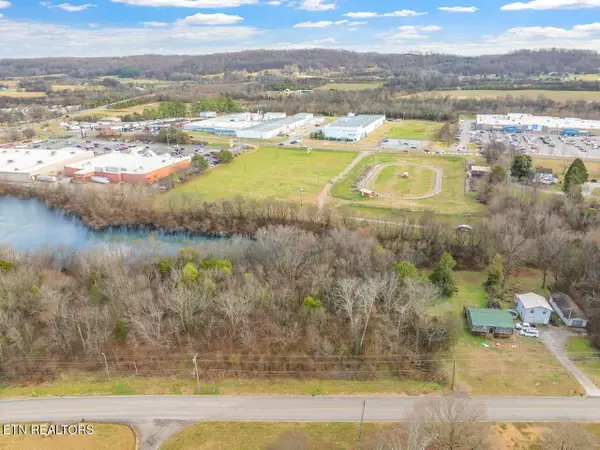 $187,500Coming Soon3.71 Acres
34 Old Athens Pike, Sweetwater, TN 37874
MLS# 3531940Listed by: REALTY EXECUTIVES ASSOCIATES MAIN STREET  $57,400Active1.73 Acres
0 Elm Lane, Sweetwater, TN 37874
MLS# 3244237Listed by: EAST TENNESSEE PROPERTIES LLC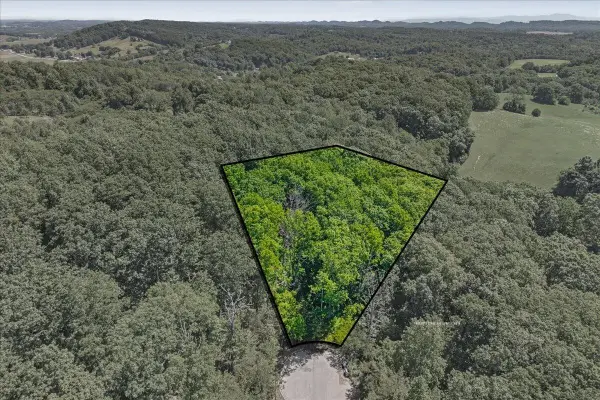 $37,400Active2.82 Acres
0 Poplar Drive, Sweetwater, TN 37874
MLS# 3244239Listed by: EAST TENNESSEE PROPERTIES LLC- Open Sat, 1 to 3pmNew
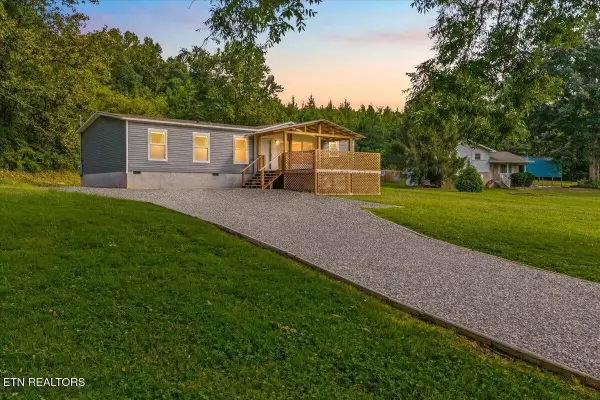 $267,500Active3 beds 2 baths1,568 sq. ft.
143 Greenbriar Rd, Sweetwater, TN 37874
MLS# 3545744Listed by: KELLER WILLIAMS ATHENS 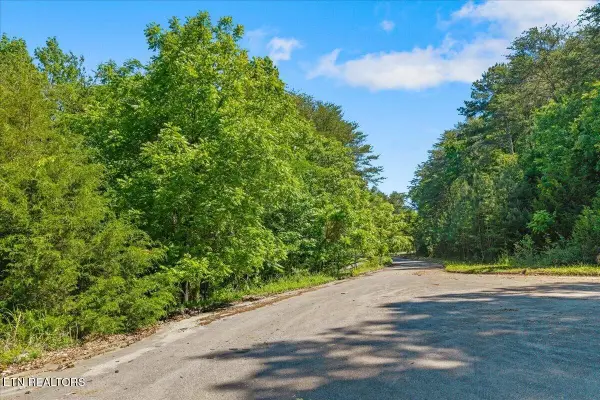 $54,900Active1.73 Acres
0 Elm Lane, Sweetwater, TN 37874
MLS# 3516681Listed by: EAST TENNESSEE PROPERTIES LLC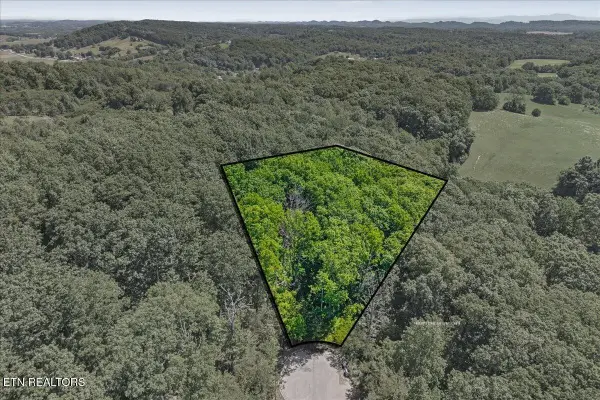 $34,900Active2.82 Acres
0 Poplar Drive, Sweetwater, TN 37874
MLS# 3516682Listed by: EAST TENNESSEE PROPERTIES LLC- New
 $1,350,000Active-- beds -- baths7,692 sq. ft.
1750 Hiwassee Rd, Sweetwater, TN 37874
MLS# 1354964Listed by: WEICHERT REALTORS-THE SPACE PLACE - New
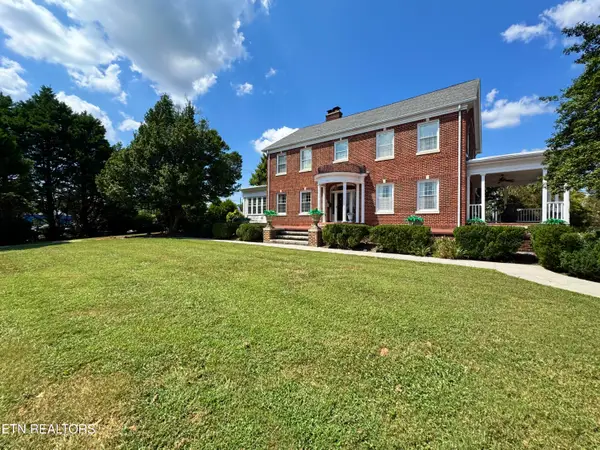 Active4 beds 5 baths4,737 sq. ft.
403 Church St, Sweetwater, TN 37874
MLS# 1354890Listed by: POWELL AUCTION & REALTY,LLC - New
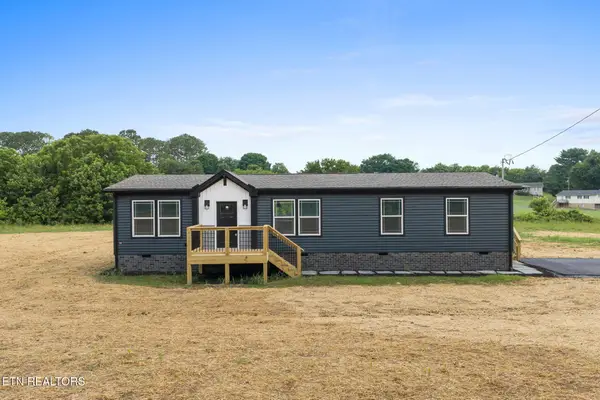 $264,900Active3 beds 2 baths1,475 sq. ft.
3207 Sweetwater Vonore Rd, Sweetwater, TN 37874
MLS# 3544622Listed by: REALTY EXECUTIVES ASSOCIATES


Protect your home and budget from life's surprises with an Assurant Home Warranty, backed by a partner that supports you through every step of homeownership. Explore Plans.
©2026 Century 21 Real Estate LLC. All rights reserved. CENTURY 21®, the CENTURY 21 Logo and C21® are service marks owned by Century 21 Real Estate LLC. Century 21 Real Estate LLC fully supports the principles of the Fair Housing Act and the Equal Opportunity Act. Each office is independently owned and operated. Listing information is deemed reliable but not guaranteed accurate.