
3207 Sweetwater Vonore Rd, Sweetwater, TN 37874
Local realty services provided by:CENTURY 21 Premier
3207 Sweetwater Vonore Rd,Sweetwater, TN 37874
$264,900
- 3 Beds
- 2 Baths
- 1,475 sq. ft.
- Mobile / Manufactured
- Active
Listed by: brent roggeman
Office: realty executives associates
MLS#:3544622
Source:NASHVILLE
Price summary
- Price:$264,900
- Price per sq. ft.:$179.59
About this home
Buyers may qualify for a lender-paid closing cost credit of $2,000 through the preferred lender. Use of the preferred lender is optional. Restrictions apply. Contact listing agent for details.
Brand new construction 'Spartan' model in the heart of Sweetwater--one of East Tennessee's most charming and up-and-coming small towns. This 3 bedroom, 2 bath home offers the perfect blend of modern comfort and peaceful country living, all just minutes from Sweetwater's quaint and vibrant downtown. Situated on a large, level lot, this property provides space, privacy, and room to grow. Enjoy outdoor living with both a welcoming front porch and a spacious back deck. Inside, the home features an upgraded functional, open layout with comfortable living spaces and a private primary suite. Each home will be professionally landscaped to create an inviting, polished look from day one. Conveniently located near I-75, offering easy access to Knoxville, Oak Ridge, Loudon, and Chattanooga, this location combines small-town charm with everyday convenience. Don't miss the opportunity to own new construction with land in a growing East Tennessee market....
Contact an agent
Home facts
- Year built:2026
- Subdivision & Development:Meadowbrook Village
- Listing ID #:3544622
- Added:3 day(s) ago
- Updated:September 12, 2026 at 02:29 PM
Rooms and interior
- Bedrooms:3
- Total bathrooms:2
- Full bathrooms:2
- Flooring:Laminate, Vinyl
- Kitchen Description:Dishwasher, Microwave, Oven, Refrigerator
- Basement:Yes
- Basement Description:Crawl Space
- Living area:1,475 sq. ft.
Heating and cooling
- Cooling:Central Air
- Heating:Central, Electric
- Central air:Yes
Structure and exterior
- Year built:2026
- Building area:1,475 sq. ft.
- Lot area:1.07 Acres
- Lot Features:Level
- Construction Materials:Frame, Vinyl Siding
- Exterior Features:Deck
- Levels:One Story
Utilities
- Water:Public, Water Available
- Sewer:Septic Tank
Finances and disclosures
- Price:$264,900
- Price per sq. ft.:$179.59
Features and amenities
- Appliances:Dishwasher, Microwave, Refrigerator
- Amenities:Smoke Detector(s), Walk-In Closet(s), appl_Oven
 Copyright 2026 Realtracs Mls. All rights reserved. Realtracs Mls provides content displayed here (“provided content”) on an “as is” basis and makes no representations or warranties regarding the provided content, including, but not limited to those of non-infringement, timeliness, accuracy, or completeness. Individuals and companies using information presented are responsible for verification and validation of information they utilize and present to their customers and clients. Realtracs Mls will not be liable for any damage or loss resulting from use of the provided content or the products available through Portals, IDX, VOW, and/or Syndication. Recipients of this information shall not resell, redistribute, reproduce, modify, or otherwise copy any portion thereof without the expressed written consent of Realtracs Mls. NASHVILLE Member Broker: Renee Hunter
New listings near 3207 Sweetwater Vonore Rd
- Coming Soon
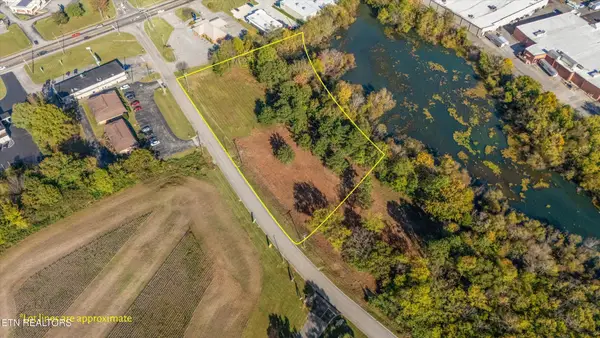 $375,000Coming Soon6.16 Acres
12 Old Athens Pike, Sweetwater, TN 37874
MLS# 3531936Listed by: REALTY EXECUTIVES ASSOCIATES MAIN STREET - Coming Soon
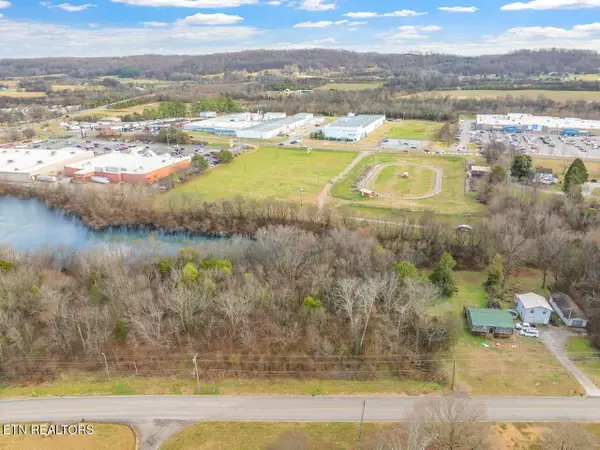 $187,500Coming Soon3.71 Acres
34 Old Athens Pike, Sweetwater, TN 37874
MLS# 3531940Listed by: REALTY EXECUTIVES ASSOCIATES MAIN STREET  $57,400Active1.73 Acres
0 Elm Lane, Sweetwater, TN 37874
MLS# 3244237Listed by: EAST TENNESSEE PROPERTIES LLC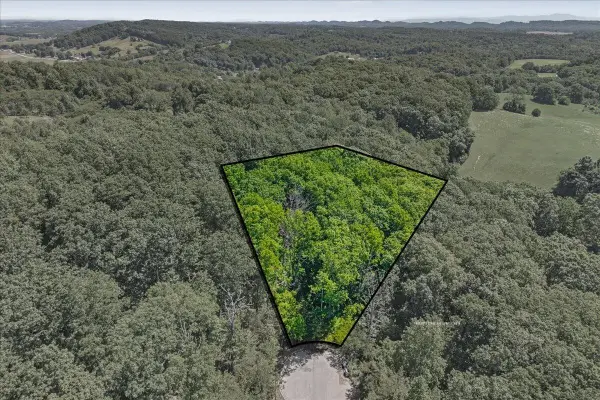 $37,400Active2.82 Acres
0 Poplar Drive, Sweetwater, TN 37874
MLS# 3244239Listed by: EAST TENNESSEE PROPERTIES LLC- Open Sat, 1 to 3pmNew
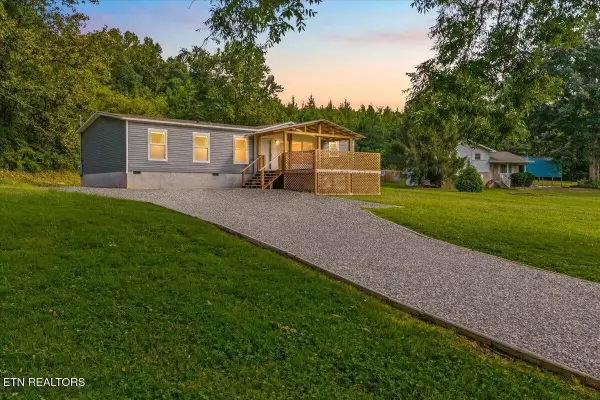 $267,500Active3 beds 2 baths1,568 sq. ft.
143 Greenbriar Rd, Sweetwater, TN 37874
MLS# 3545744Listed by: KELLER WILLIAMS ATHENS 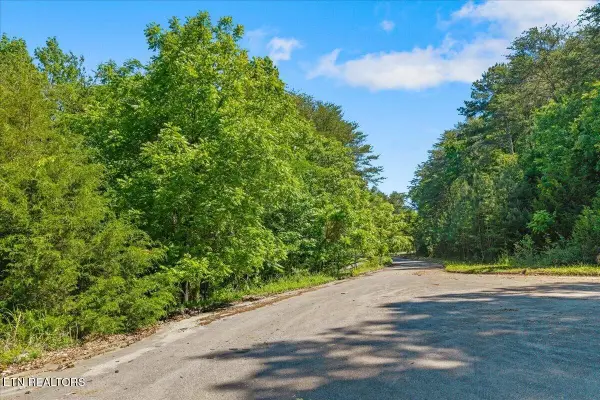 $54,900Active1.73 Acres
0 Elm Lane, Sweetwater, TN 37874
MLS# 3516681Listed by: EAST TENNESSEE PROPERTIES LLC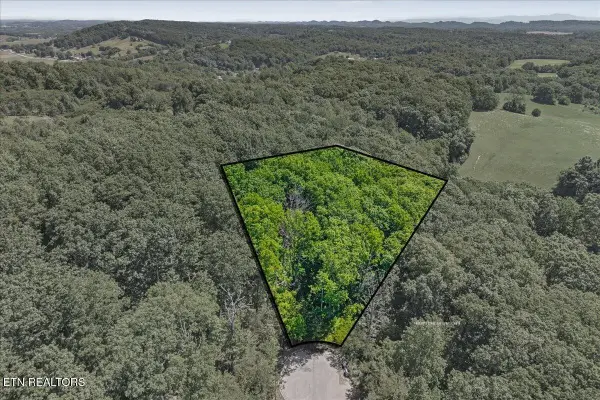 $34,900Active2.82 Acres
0 Poplar Drive, Sweetwater, TN 37874
MLS# 3516682Listed by: EAST TENNESSEE PROPERTIES LLC- New
 $1,350,000Active-- beds -- baths7,692 sq. ft.
1750 Hiwassee Rd, Sweetwater, TN 37874
MLS# 1354964Listed by: WEICHERT REALTORS-THE SPACE PLACE - New
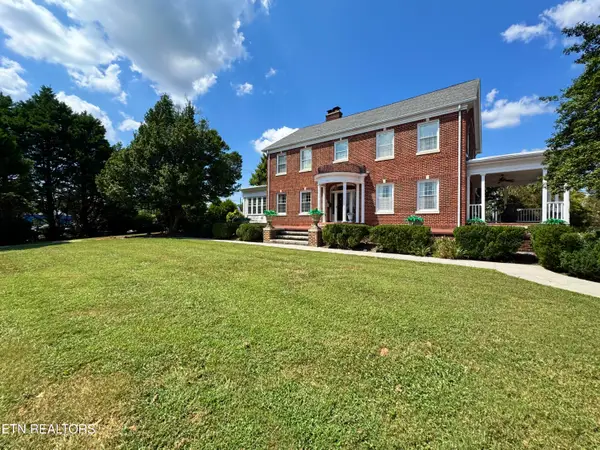 Active4 beds 5 baths4,737 sq. ft.
403 Church St, Sweetwater, TN 37874
MLS# 1354890Listed by: POWELL AUCTION & REALTY,LLC


Protect your home and budget from life's surprises with an Assurant Home Warranty, backed by a partner that supports you through every step of homeownership. Explore Plans.
©2026 Century 21 Real Estate LLC. All rights reserved. CENTURY 21®, the CENTURY 21 Logo and C21® are service marks owned by Century 21 Real Estate LLC. Century 21 Real Estate LLC fully supports the principles of the Fair Housing Act and the Equal Opportunity Act. Each office is independently owned and operated. Listing information is deemed reliable but not guaranteed accurate.