920 Stratford Avenue, Sweetwater, TN 37874
Local realty services provided by:CENTURY 21 Professional Group
920 Stratford Avenue,Sweetwater, TN 37874
$374,900
- 3 Beds
- 2 Baths
- 1,471 sq. ft.
- Single family
- Active
Listed by: heather jaramillo
Office: crye-leike realtors - athens
MLS#:20261805
Source:TN_RCAR
Price summary
- Price:$374,900
- Price per sq. ft.:$254.86
- Monthly HOA dues:$70
About this home
Not all new construction homes are created equal--and this one proves it from the moment you arrive.
Located at 920 Stratford Avenue in the highly sought-after Willow Creek community, this beautifully built home combines modern design, quality craftsmanship, and everyday comfort.
Step inside to discover a bright, open-concept floor plan filled with natural light, creating a warm and inviting space perfect for both relaxing and entertaining. The seamless flow between the living, dining, and kitchen areas makes this home as functional as it is stylish.
The kitchen is truly the heart of the home, featuring ample cabinetry for storage, a large oversized island perfect for gathering, stunning granite countertops, and brand-new appliances. Whether you're preparing meals or hosting guests, this space offers both beauty and practicality.
The primary suite feels like a relaxing, spa-like retreat. Enjoy a luxurious soaker tub, a tile walk-in shower, and a large oversized primary closet that provides plenty of space and organization.
With 3 spacious bedrooms, 2 well-appointed bathrooms, and a two-car garage, this home is designed to fit a variety of lifestyles. Outside, you'll find a large, beautiful backyard--ideal for family gatherings, outdoor entertaining, or giving your pets plenty of room to play.
One of the biggest perks of living in Willow Creek is everything beyond your front door. The community offers incredible amenities, including a pool, clubhouse, fitness center, tennis courts, and sidewalks throughout--perfect for walking, running, and enjoying an active lifestyle.
Not all new construction homes are created equal--and once you see this one in person, you'll understand exactly why.
Schedule your private showing today before it's gone....
Contact an agent
Home facts
- Year built:2026
- Subdivision & Development:Willow Creek
- Listing ID #:20261805
- Added:197 day(s) ago
- Updated:August 08, 2026 at 02:15 PM
Rooms and interior
- Bedrooms:3
- Total bathrooms:2
- Full bathrooms:2
- Flooring:Luxury Vinyl
- Bathrooms Description:Soaking Tub, Walk-In Shower
- Kitchen Description:Dishwasher, Electric Range, Kitchen Island, Microwave, Refrigerator
- Living area:1,471 sq. ft.
Heating and cooling
- Cooling:Ceiling Fan(s), Central Air
- Heating:Central
- Central air:Yes
Structure and exterior
- Roof:Shingle
- Year built:2026
- Building area:1,471 sq. ft.
- Lot area:0.2 Acres
- Lot Features:Level
- Architectural Style:Ranch
- Construction Materials:Vinyl Siding
- Exterior Features:Covered, Front Porch, Porch, Rain Gutters, Rear Porch
- Foundation Description:Slab
- Levels:1 Story
Schools
- High school:Sweetwater
- Middle school:Sweetwater
- Elementary school:Sweetwater
Utilities
- Water:Public, Water Connected
- Sewer:Public Sewer, Sewer Connected
Finances and disclosures
- Price:$374,900
- Price per sq. ft.:$254.86
- Tax amount:$1,700
Features and amenities
- Appliances:Dishwasher, Electric Range, Microwave, Refrigerator
- Amenities:Ceiling Fan(s), Granite Counters, High Speed Internet, Insulated Windows, Kitchen Island, Primary Downstairs, Walk-In Closet(s)
- Pool features:Association, In Ground
Parking
- Total parking spaces:4
- Parking description:Concrete, Driveway, Garage, Garage Door Opener, Off Street
- Garage:Yes
- Garage spaces:2
New listings near 920 Stratford Avenue
- New
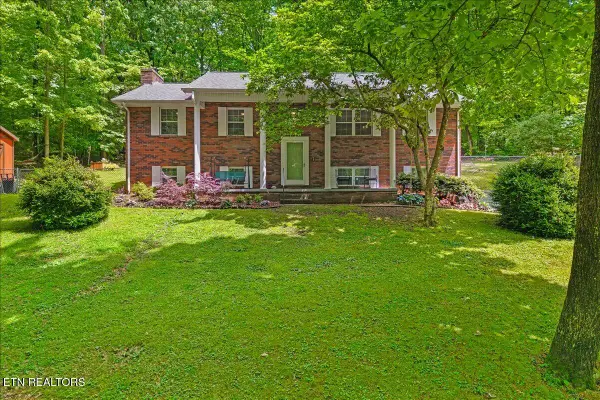
 $389,000Active3 beds 3 baths2,204 sq. ft.
545 Edgewood Drive, Sweetwater, TN 37874
MLS# 1359621Listed by: CENTURY 21 LEGACY - New
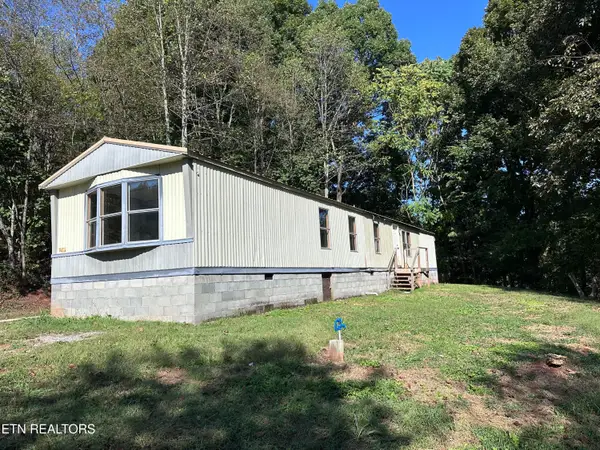 $165,000Active3 beds 2 baths1,200 sq. ft.
4236 Sweetwater Vonore Rd, Sweetwater, TN 37874
MLS# 1359275Listed by: EAST TENNESSEE PROPERTIES, LLC - New
 $349,000Active3 beds 2 baths1,866 sq. ft.
161 Ogle Drive, Sweetwater, TN 37874
MLS# 1544771Listed by: COLDWELL BANKER KINARD COMMERCIAL - New
 $85,000Active1.34 Acres
Lot 1 Sweetwater Vonore Rd, Sweetwater, TN 37874
MLS# 1359102Listed by: REALTY EXECUTIVES MAIN STREET - New
 $55,000Active1.45 Acres
Lot 3 Sweetwater Vonore Rd, Sweetwater, TN 37874
MLS# 1359104Listed by: REALTY EXECUTIVES MAIN STREET - New
 $90,000Active2.09 Acres
Lot 4 Forkners Chapel Rd, Sweetwater, TN 37874
MLS# 1359105Listed by: REALTY EXECUTIVES MAIN STREET - New
 $85,000Active2.46 Acres
Lot 5 Forkners Chapel Rd, Sweetwater, TN 37874
MLS# 1359106Listed by: REALTY EXECUTIVES MAIN STREET - New
 $105,000Active3.49 Acres
Lot 6 Forkners Chapel Rd, Sweetwater, TN 37874
MLS# 1359107Listed by: REALTY EXECUTIVES MAIN STREET - New
 $425,000Active4 beds 2 baths2,208 sq. ft.
935 Oakland Rd, Sweetwater, TN 37874
MLS# 1359068Listed by: WEICHERT REALTORS-THE SPACE PLACE - New
 $362,000Active3 beds 2 baths1,904 sq. ft.
197 Woodby Fridley Rd, Sweetwater, TN 37874
MLS# 1358791Listed by: CENTURY 21 LEGACY


Protect your home and budget from life's surprises with an Assurant Home Warranty, backed by a partner that supports you through every step of homeownership. Explore Plans.
©2026 Century 21 Real Estate LLC. All rights reserved. CENTURY 21®, the CENTURY 21 Logo and C21® are service marks owned by Century 21 Real Estate LLC. Century 21 Real Estate LLC fully supports the principles of the Fair Housing Act and the Equal Opportunity Act. Each office is independently owned and operated. Listing information is deemed reliable but not guaranteed accurate.